Skip main navigation
Closed
  • $739,900

    475 Paynes Lake Rd, Carrollton, GA 30116

    5beds
    4,256sqft
    Single Family Residence, Residential
    Built in 2023
    4.53 Acres Lot
    $739,900 Zestimate®
    $174/sqft
    $3,488 Estimated rent

    Home value

    $739,900

    $696,000 - $784,000

    $3,488/mo

    Zestimate® history
    Loading
    Loading...

    Owner options

    List your home for rent

    $3,488/mo

    Rent Zestimate®

    Find your next renter with Zillow Rental Manager. Plus, with online applications, you can quickly screen prospective tenants – for free.

    Learn more

    $3,488/mo

    Rent Zestimate®

    Refinance and save

    $4,421/mo

    Est. payment

    Refinancing to a lower rate could help reduce your monthly payments and save thousands over the life of the loan.

    See today's rates

    $4,421/mo

    Est. payment

    Explore your selling options

    Work with a Zillow partner agent

    Leverage their expertise and Zillow's premium Showcase listings to get your home seen by more buyers.

    Get started

    List with your own agent

    Get your home in front of millions of buyers by listing it on Zillow.

    Learn how to do it

    Sell it yourself

    Take full control of how buyers see your home on Zillow by listing For Sale by Owner (FSBO).

    List your home

    What's special

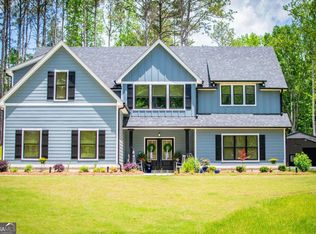
    Nestled on 4.53 peaceful acres on Payne's Lake Road, this home offers the perfect blend of modern luxury and laid-back country living. Built in 2023 and showcasing the sought-after Trademark Quality Homes Pendleton Plan, this like-new home features 5 bedrooms, 3 full bathrooms, and a powder room with a thoughtfully designed layout ideal for both everyday living and entertaining. A long driveway lined with manicured landscaping welcomes you home to this stately property. Inside, a stunning two-story foyer sets the tone with soaring ceilings and abundant natural light throughout the open-concept design. The main level features durable LVP flooring, a separate dining room, and a spacious living room with a fireplace that flows seamlessly into the kitchen, complete with designer finishes, sleek stone countertops, abundant cabinetry, a massive center island, and a breakfast area. The main-level owner's suite serves as a private retreat with a spa-inspired bathroom featuring double vanities, a soaking tub, a tiled shower, and an oversized walk-in closet. Upstairs, a second living room/loft offers endless flexibility for a media room, home office, or additional entertaining space. Enjoy the outdoors from the screened-in porch or patio, both designed for relaxing and taking in the serene surroundings. Built with energy efficiency in mind, this home includes spray foam insulation and Low-E windows. If you've been searching for space, style, and acreage without sacrificing modern conveniences, this exceptional property is one you don't want to miss.

    Zillow last checked:

    Listing updated:

    Listed by:

    Mary Tritt,

    T Tritt Realty, LLC 678-664-0097,

    Anthony Tritt,

    T Tritt Realty, LLC

    Bought with:

    Karen Farmer, 256738

    Magnolia Realty Co LLC

    Source: FMLS GA,MLS#: 7769171MLS Logo

    Facts & features

    Interior

    Bedrooms & bathrooms
    • Bedrooms: 5
    • Bathrooms: 4
    • Full bathrooms: 3
    • 1/2 bathrooms: 1
    • Main level bathrooms: 1
    • Main level bedrooms: 1
    Rooms
    • Room types: Attic, Bonus Room, Family Room, Great Room, Other, Sun Room
    Primary bedroom
    • Features: Master on Main
    • Level: Master on Main
    Bedroom
    • Features: Master on Main
    Primary bathroom
    • Features: Double Vanity, Separate Tub/Shower, Soaking Tub
    Dining room
    • Features: Great Room
    Kitchen
    • Features: Breakfast Bar, Breakfast Room, Eat-in Kitchen, Kitchen Island, Pantry Walk-In, Stone Counters, View to Family Room
    Heating
    • Central, Electric
    Cooling
    • Central Air, Electric
    Appliances
    • Included: Dishwasher, Other
    • Laundry: Common Area
    Features
    • Double Vanity, High Ceilings, High Ceilings 9 ft Lower, High Ceilings 9 ft Main, High Ceilings 9 ft Upper, High Speed Internet, Other, Walk-In Closet(s)
    • Flooring: Carpet, Ceramic Tile, Other
    • Windows: Insulated Windows
    • Basement: None
    • Attic: Pull Down Stairs
    • Number of fireplaces: 1
    • Fireplace features: Living Room
    • Common walls with other units/homes: No Common Walls
    Interior area
    • Total structure area: 4,256
    • Total interior livable area: 4,256 sqft
    • Finished area above ground: 4,256
    • Finished area below ground: 0

    Property

    Parking
    • Total spaces: 6
    • Parking features: Attached, Detached, Garage, Parking Pad
    • Attached garage spaces: 4
    • Has uncovered spaces: Yes
    Accessibility
    • Accessibility features: None
    Features
    • Levels: Two
    • Stories: 2
    • Patio & porch: Patio, Screened
    • Exterior features: Garden, Other, No Dock
    • Pool features: None
    • Spa features: None
    • Fencing: Back Yard,Wood
    • Has view: Yes
    • View description: Rural
    • Waterfront features: None
    • Body of water: None
    Lot
    • Size: 4.53 Acres
    • Features: Back Yard, Cleared, Front Yard, Open Lot, Wooded
    Details
    • Additional structures: Garage(s)
    • Parcel number: 128 0053
    • Other equipment: None
    • Horse amenities: None

    Construction

    Type & style
    • Home type: SingleFamily
    • Architectural style: Craftsman,Traditional
    • Property subtype: Single Family Residence, Residential
    Materials
    • HardiPlank Type, Other
    • Foundation: Slab
    • Roof: Composition,Shingle
    Condition
    • Resale
    • New construction: No
    • Year built: 2023

    Utilities & green energy

    • Electric: 110 Volts
    • Sewer: Septic Tank
    • Water: Public
    • Utilities for property: Electricity Available, Water Available
    Green energy
    • Energy efficient items: None
    • Energy generation: None

    Community & HOA

    Community
    • Features: None
    • Security: Smoke Detector(s)
    • Subdivision: None
    HOA
    • Has HOA: No
    Location
    • Region: Carrollton

    Financial & listing details

    • Price per square foot: $174/sqft
    • Tax assessed value: $808,165
    • Annual tax amount: $7,231
    • Date on market: 5/13/2026
    • Cumulative days on market: 23 days
    • Ownership: Fee Simple
    • Electric utility on property: Yes
    • Road surface type: Other

    Price history

    DateEventPrice
    7/15/2026Sold$739,900$174/sqft
    Source: FMLS GA #7769171 Report a problem
    6/7/2026Pending sale$739,900$174/sqft
    Source: GAMLS #10762581 Report a problem
    5/13/2026Price change$739,900+30.3%$174/sqft
    Source: GAMLS #10762581 Report a problem
    6/29/2023Pending sale$567,914$133/sqft
    Source: GAMLS #10122161 Report a problem
    5/2/2023Listed for sale$567,914$133/sqft
    Source: FMLS GA #7162794 Report a problem
    5/2/2023Contingent$567,914$133/sqft
    Source: West Metro BOR #143874 Report a problem
    5/1/2023Pending sale$567,914$133/sqft
    Source: West Metro BOR #143874 Report a problem
    4/5/2023Listed for sale$567,914$133/sqft
    Source: West Metro BOR #143874 Report a problem
    2/6/2023Pending sale$567,914+0.5%$133/sqft
    Source: GAMLS #10122161 Report a problem
    1/30/2023Price change$564,914-0.5%$133/sqft
    Source: West Metro BOR #143874 Report a problem
    1/30/2023Price change$567,914+0.5%$133/sqft
    Source: GAMLS #10122161 Report a problem
    1/12/2023Listed for sale$564,914+7432.2%$133/sqft
    Source: West Metro BOR #143874 Report a problem
    1/10/2023Sold$7,500-99%$2/sqft
    Source: Public Record Report a problem
    9/21/2022Sold$750,000$176/sqft
    Source: Public Record Report a problem

    Public tax history

    YearProperty taxesTax assessment
    2025$7,142 -1.1%$323,266
    2024$7,222 +1583.9%$323,266 +1684%
    2023$429 -78.3%$18,120 -77%
    2022$1,977 +22.3%$78,812 +25%
    2021$1,616 +9%$63,050 +10%
    2020$1,483 -1.5%$57,318
    2019$1,505 -0.3%$57,318
    2018$1,510 +0.3%$57,318
    2017$1,505 +17.2%$57,318
    2016$1,284 +25%$57,318 +56.1%
    2015$1,027 -0.4%$36,715
    2014$1,031 $36,715
    Find assessor info on the county website

    Neighborhood: 30116

    Nearby schools

    GreatSchools rating
    Schools provided by the listing agent
    • Elementary: Ithica
    • Middle: Bay Springs
    • High: Villa Rica

    Source: FMLS GA. This data may not be complete. We recommend contacting the local school district to confirm school assignments for this home.

    Get a cash offer in 3 minutes
    Find out how much your home could sell for in as little as 3 minutes with a no-obligation cash offer.
    Estimated market value
    $739,900
    Get a cash offer in 3 minutes
    Find out how much your home could sell for in as little as 3 minutes with a no-obligation cash offer.
    Estimated market value
    $739,900