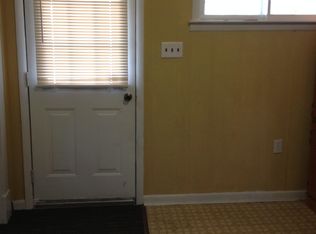
Ready for a new project?! This detached Pottsville home provides the perfect template for a place to create a home or the latest addition to your real estate portfolio. Set just outside of the hustle and bustle of town, you're only a short drive to many local amenities. Arriving at the house, parking is a breeze with the detached garage. To enter the home, you start at the basement area. This is where the laundry is located, as well as providing plenty of storage space. Upstairs, a spacious living room is in the front of the home which is connected to the front porch. In the rear, a dining area and kitchen provide a great space for cooking and entertaining. The third floor boasts two bedrooms and a convenient full bathroom. The third private bedroom is located in the attic. Being offered at $44,500, call to schedule a private showing today!
Pending
$44,500
415 Peacock St, Pottsville, PA 17901
3beds
1,264sqft
Single Family Residence
Built in 1930
10,019 Square Feet Lot
$-- Zestimate®
$35/sqft
$-- HOA
What's special
Detached garageDining area
- 36 days |
- 1,079 |
- 62 |
Zillow last checked:
Listing updated:
Listed by:
Michael Hood 484-515-8918,
Priority One Real Estate Team, LLC 5706450348,
Co-Listing Agent: Lisa A. Lapos 570-645-0348,
Priority One Real Estate Team, LLC
Source: Bright MLS,MLS#: PASK2028042
Facts & features
Interior
Bedrooms & bathrooms
- Bedrooms: 3
- Bathrooms: 1
- Full bathrooms: 1
Rooms
- Room types: Living Room, Dining Room, Bedroom 2, Bedroom 3, Kitchen, Bedroom 1, Bathroom 1
Bedroom 1
- Level: Upper
- Area: 180 Square Feet
- Dimensions: 15 X 12
Bedroom 2
- Level: Upper
- Area: 110 Square Feet
- Dimensions: 10 X 11
Bedroom 3
- Level: Upper
- Area: 150 Square Feet
- Dimensions: 15 X 10
Bathroom 1
- Level: Upper
- Area: 32 Square Feet
- Dimensions: 4 X 8
Dining room
- Level: Main
- Area: 165 Square Feet
- Dimensions: 15 X 11
Kitchen
- Level: Main
- Area: 121 Square Feet
- Dimensions: 11 X 11
Living room
- Level: Main
- Area: 132 Square Feet
- Dimensions: 11 X 12
Heating
- Forced Air, Natural Gas
Cooling
- None
Appliances
- Included: Dishwasher, Gas Water Heater
- Laundry: Lower Level
Features
- Dining Area, Floor Plan - Traditional, Plaster Walls
- Flooring: Hardwood, Carpet, Tile/Brick
- Basement: Front Entrance,Unfinished
- Has fireplace: No
Interior area
- Total structure area: 1,685
- Total interior livable area: 1,264 sqft
- Finished area above ground: 1,264
- Finished area below ground: 0
Property
Parking
- Total spaces: 1
- Parking features: Covered, Detached, On Street
- Garage spaces: 1
- Has uncovered spaces: Yes
Accessibility
- Accessibility features: None
Features
- Levels: Three and One Half
- Stories: 3.5
- Pool features: None
- Has view: Yes
- View description: Mountain(s), Street
Lot
- Size: 10,019 Square Feet
- Dimensions: 50.00 x 200.00
- Features: Backs to Trees, Sloped, Slope Side
Details
- Additional structures: Above Grade, Below Grade
- Parcel number: 68110046
- Zoning: RESIDENTIAL
- Special conditions: Real Estate Owned
Construction
Type & style
- Home type: SingleFamily
- Architectural style: Traditional
- Property subtype: Single Family Residence
Materials
- Frame, Vinyl Siding
- Foundation: Stone
- Roof: Fiberglass,Asphalt
Condition
- Fixer
- New construction: No
- Year built: 1930
Utilities & green energy
- Electric: 100 Amp Service
- Sewer: Public Sewer
- Water: Public
Community & HOA
Community
- Subdivision: Pottsville
HOA
- Has HOA: No
Location
- Region: Pottsville
- Municipality: POTTSVILLE
Financial & listing details
- Price per square foot: $35/sqft
- Tax assessed value: $73,600
- Annual tax amount: $1,387
- Date on market: 6/30/2026
- Listing agreement: Exclusive Right To Sell
- Listing terms: Cash
- Ownership: Fee Simple
Foreclosure details
Estimated market value
Not available
Estimated sales range
Not available
$1,686/mo
Price history
| Date | Event | Price |
|---|---|---|
| 12/18/2025 | Sold | $31,000+933.3%$25/sqft |
Source: Public Record Report a problem | ||
| 12/2/2024 | Sold | $3,000$2/sqft |
Source: Public Record Report a problem | ||
Public tax history
| Year | Property taxes | Tax assessment |
|---|---|---|
| 2023 | $1,277 +0.3% | $15,205 |
| 2022 | $1,273 +0.7% | $15,205 |
| 2021 | $1,264 +2.7% | $15,205 |
| 2020 | $1,231 +128.4% | $15,205 |
| 2019 | $539 -51.7% | $15,205 |
| 2018 | $1,116 | $15,205 |
| 2017 | -- | $15,205 |
| 2015 | -- | $15,205 |
| 2011 | -- | $15,205 |
| 2010 | -- | $15,205 |
| 2009 | -- | $15,205 |
| 2007 | -- | $15,205 |
| 2004 | -- | $15,205 |
Find assessor info on the county website
Monthly payment
Climate risks
Neighborhood: 17901
Nearby schools
GreatSchools rating
- 5/10Lengel Middle SchoolGrades: 5-8Distance: 0.6 mi
- 3/10Pottsville Area High SchoolGrades: 9-12Distance: 0.8 mi
- 6/10Clarke El CenterGrades: K-4Distance: 0.7 mi
Schools provided by the listing agent
- High: Pottsville
- District: Pottsville Area
Source: Bright MLS. This data may not be complete. We recommend contacting the local school district to confirm school assignments for this home.
- $135,6004 bd1 ba1.4k sqft427 Peacock St, Pottsville, PA 17901Off Market
- $11,500-- bd-- ba-- sqftPeacock St, Pottsville, PA 17901Off Market
- $11,120-- bd-- ba-- sqft429 Peacock St, Pottsville, PA 17901Off Market
- $143,2002 bd1 ba1.2k sqft431 Peacock St, Pottsville, PA 17901Off Market
- $6,490-- bd-- ba-- sqftNorway Aly, Pottsville, PA 17901Off Market
- $121,1002 bd1 ba780 sqft433 Peacock St, Pottsville, PA 17901Off Market
- $1,0002 bd1 ba1.1k sqft389 Peacock St, Pottsville, PA 17901Off Market
- $14,6704 bd1 ba1.5k sqft387 Peacock St, Pottsville, PA 17901Off Market
A local agent can set up tours, give advice and negotiate with sellers.
A local lender can help you make sure your offer is ready when you are.
Similar homes
- $59,9003 bd1 ba990 sqft226 Pierce St, Pottsville, PA 17901For Sale
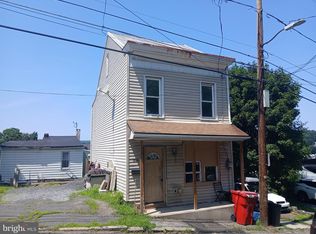
 MLS ID #PASK2028584, Will Primeau, Ramus Realty Group. Bright MLS
 - $49,0003 bd1 ba1.4k sqft514 W Penn St, Shenandoah, PA 17976For Sale
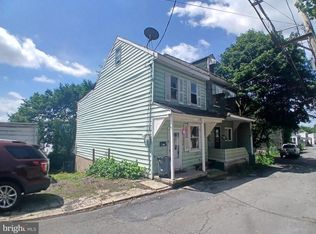 MLS ID #PASK2028346, Will Primeau, Ramus Realty Group. Bright MLS
 - $35,0004 bd1 ba1.3k sqft518 E Hancock St, Saint Clair, PA 17970For Sale By Owner

- $37,0004 bd2 ba1.5k sqft1646 Pulaski Ave, Coal Township, PA 17866For Sale
 MLS ID #C-2087, Brad Holmes, VILLAGER REALTY, INC. - NORTHUMBERLAND. CSVBOR
 - $50,0003 bd1 ba1k sqft1441 Hemlock St, Coal Township, PA 17866For SaleMLS ID #C-2049, Megan E Shingara, Compass Main Line. CSVBOR
- $49,9003 bd1 ba1.1k sqft516 W Arlington St, Shenandoah, PA 17976For SaleMLS ID #PASK2028418, CHRISTINE MCAFEE, RE/MAX Central - Lansdale. Bright MLS
- $22,5003 bd1 ba1k sqft168 Kimber St, New Philadelphia, PA 17959For SaleMLS ID #PASK2028720, Nada Laguna, EveryHome Realtors. Bright MLS
- $39,9993 bd1 ba1.8k sqft23 S Spring St, Tremont, PA 17981For SaleMLS ID #PASK2027572, Jenny Fessler, Mullen Realty Associates. Bright MLS
- $49,9953 bd1 ba1.3k sqft138 Railroad St, Locust Gap, PA 17840For SaleMLS ID #PANU2003376, Karonlay Perez Diaz, Ramus Realty Group. Bright MLS
- $49,0001 bd1 ba1k sqft298 Tremont Rd, Pine Grove, PA 17963For SaleMLS ID #PASK2028626, Don Schwartz, EXP Realty, LLC. Bright MLS
- $65,0003 bd3 ba1.5k sqft216 W Centre St, Shenandoah, PA 17976For SaleMLS ID #PASK2028686, Cherie Gottshall, Iron Valley Real Estate Coal Region. Bright MLS
- $33,0002 bd1 ba1.3k sqft2219 High St, Mahanoy Plane, PA 17949For SaleMLS ID #25-3049, Jacob Covey, eXp Realty Philadelphia. Luzerne County AOR
- $35,0002 bd1 ba864 sqft41 Angel Dr, New Ringgold, PA 17960For SaleMLS ID #PASK2028802, Jenny Fessler, Mullen Realty Associates. Bright MLS
- $29,900-- bd-- ba744 sqft5 Blue Mountain Hts, Schuylkill Haven, PA 17972For SaleMLS ID #PASK2028666, Deb Shaffer, Coldwell Banker Realty. Bright MLS
- $54,9003 bd1 ba1.2k sqft104 Water St, New Philadelphia, PA 17959For SaleMLS ID #776397, Vince Boyle, Century 21 Ryon Real Estate. GLVR
- $65,0004 bd1 ba1.3k sqft510 W Centre St, Mahanoy City, PA 17948For SaleMLS ID #PASK2028130, Jenny Fessler, Mullen Realty Associates. Bright MLS
- $55,0002 bd2 ba879 sqft1115 Oak St, Kulpmont, PA 17834For SaleMLS ID #PANU2003298, Chris Werner, RE/MAX Of Reading. Bright MLS
- $25,0003 bd2 ba871 sqft628 W Penn St, Shenandoah, PA 17976For SaleMLS ID #26-2231, Manuel Carrasco, Agent Real Estate Group, LLC. Luzerne County AOR
- $64,8903 bd3 ba1.2k sqft43 S Spruce St, Mount Carmel, PA 17851For Sale By Owner
- $29,9003 bd2 ba1.8k sqft16 East Ave, Mount Carmel, PA 17851For SaleMLS ID #PANU2003552, Josh Heller, JRHeller.com LLC. Bright MLS
