Designed for flexіblе lіving and effοrtleѕs entertaining, thiѕ 5-bеdroom, 3-bath Plan 2466 in Landings at Alton offers meaningful living space on both levels. Estimated November 2026 completion. Set within a gated community in Summerlin’s elevated Grand Park Village, centered around the planned 90+ acre Grand Park, the home features 10-ft. ceilings, a first-floor bedroom and full bath for guests, work-from-home needs or extended stays, and an upstairs loft that creates a separate second gathering zone. The great room flows naturally into the gourmet kitchen and toward the extended covered loggia, while a welcoming front courtyard adds another outdoor space. The kitchen features 42-in. Flagstone-stained Aristokraft cabinetry, Siberian quartz countertops, a waterfall-edge island and stainless-steel Whirlpool appliances. Additional highlights include luxury vinyl plank flooring, smart entry hardware, a tankless water heater, EV charging pre-wire and soft-water loop. Enjoy Alton’s private community park, with a future Summerlin community park directly adjacent to Alton currently under construction. See what makes this Alton home stand out—contact us today to arrange your private showing.
Active
Price cut: $1.1K (9/3)
$729,750
415 Preston Oak Ln, Las Vegas, NV 89138
5beds
2,466sqft
Single Family Residence
Built in 2026
4,356 Square Feet Lot
$723,700 Zestimate®
$296/sqft
$135/mo HOA
What's special
Siberian quartz countertopsExtended covered loggiaSmart entry hardwareStainless-steel whirlpool appliancesWaterfall-edge islandLuxury vinyl plank flooring
- 47 days
- 160
- 7
Zillow last checked:
Listing updated:
Listed by:
John P. McLaury B.0021043 702-218-5424,
KB Home Nevada Inc
Source: LVR,MLS#: 2802214 Originating MLS: Greater Las Vegas Association of Realtors Inc
Originating MLS: Greater Las Vegas Association of Realtors IncFacts & features
Interior
Bedrooms & bathrooms
- Bedrooms: 5
- Bathrooms: 3
- Full bathrooms: 3
Primary bedroom
- Description: Closet
- Dimensions: 18x15
Bedroom 2
- Description: Closet
- Dimensions: 11x10
Bedroom 3
- Description: Closet
- Dimensions: 11x10
Bedroom 4
- Description: Closet
- Dimensions: 13x12
Bedroom 5
- Description: Closet,Downstairs
- Dimensions: 10x10
Great room
- Description: Downstairs
- Dimensions: 25x13
Kitchen
- Description: Pantry
- Dimensions: 14x12
Loft
- Description: Other
- Dimensions: 14x13
Heating
- Central, Gas
Cooling
- Central Air, Electric
Appliances
- Included: Built-In Electric Oven, Dishwasher, Gas Cooktop, Disposal
- Laundry: Gas Dryer Hookup, Laundry Room, Upper Level
Features
- BathroomonMainLevel, Bedroom on Main Level, Full Bath on Main Level, None
- Flooring: Carpet, Luxury Vinyl Plank
- Windows: Double Pane Windows, Low-Emissivity Windows
- Has fireplace: No
Interior area
- Total structure area: 2,466
- Total interior livable area: 2,466 sqft
Video & virtual tour
Property
Parking
- Total spaces: 2
- Parking features: Attached, Garage, Garage Door Opener, Inside Entrance, Private
- Attached garage spaces: 2
Features
- Stories: 2
- Patio & porch: Covered, Patio, Porch
- Exterior features: Porch, Patio
- Fencing: Block,Back Yard
Lot
- Size: 4,356 Square Feet
- Features: Desert Landscaping, Landscaped, < 1/4 Acre
Details
- Parcel number: 13728515011
- Zoning description: Single Family
- Other equipment: Water Softener Loop
- Horse amenities: None
Construction
Type & style
- Home type: SingleFamily
- Architectural style: Two Story
- Property subtype: Single Family Residence
Materials
- Roof: Tile
Condition
- Under Construction
- New construction: Yes
- Year built: 2026
Details
- Builder model: 2466
- Builder name: KB Home
Utilities & green energy
- Electric: Photovoltaics None
- Sewer: Public Sewer
- Water: Public
- Utilities for property: Underground Utilities
Green energy
- Energy efficient items: Windows
Community & HOA
Community
- Security: Gated Community
- Subdivision: Summerlin Village 29 Parcel Ab Alton
HOA
- Has HOA: Yes
- Amenities included: Gated, Park
- HOA fee: $66 monthly
- HOA name: Throughbred
- HOA phone: 702-515-2042
- Second HOA fee: $69 monthly
Location
- Region: Las Vegas
Financial & listing details
- Price per square foot: $296/sqft
- Annual tax amount: $7,500
- Date on market: 7/22/2026
- Listing agreement: Exclusive Right To Sell
- Listing terms: Cash,Conventional,FHA,VA Loan
Estimated market value
$723,700
$688,000 - $760,000
$3,490/mo
Price history
| Date | Event | Price |
|---|---|---|
| 9/3/2026 | Price change | $729,750-0.2%$296/sqft |
Source:  LVR #2802214 Report a problem LVR #2802214 Report a problem | ||
| 8/21/2026 | Price change | $730,854-2.8%$296/sqft |
Source: LVR #2802214 Report a problem | ||
| 7/22/2026 | Listed for sale | $751,854$305/sqft |
Source: LVR #2802214 Report a problem | ||
Public tax history
Tax history is unavailable.
Monthly payment
Est. payment
Payment breakdown
Explore the cost of this home by adjusting the details. Changes won't be saved.Climate risks
Neighborhood: Summerlin North
Nearby schools
Schools provided by the listing agent
- Elementary: Givens, Linda Rankin,Givens, Linda Rankin
- Middle: Becker
- High: Palo Verde
Source: LVR. This data may not be complete. We recommend contacting the local school district to confirm school assignments for this home.

Similar homes
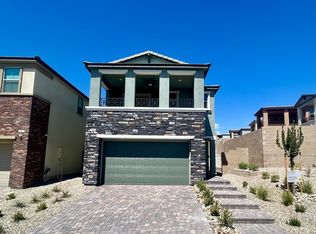
- $748,7503 bd3 ba1.8k sqft519 Clover Bar Ln, Las Vegas, NV 89138New Construction
 LVR
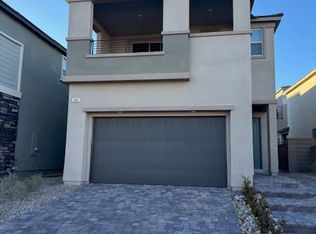
LVR - $747,7503 bd3 ba1.9k sqft503 Clover Bar Ln, Las Vegas, NV 89138New Construction
 LVR
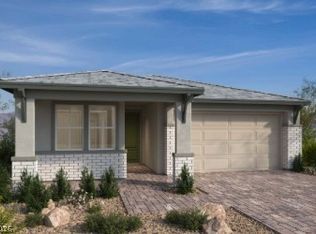
LVR - $--2 bd3 ba1.5k sqft668 Amethyst Point Way, Las Vegas, NV 89138Auction
 Auction.com 2
 - from $849,9904 bd3 ba2.3k sqftPlan 2387 Plan, Enclaves at Cloudbreak Ridge at Summerlin, Las Vegas, NV 89138New Construction
 KB Home
