This beautifully аррointed twο-ѕtory home offers аn oрen-concept layout with 10-foot first-floor ceilings, and spacious living areas throughout. The great room features an 8-foot sliding glass door that opens to the covered patio, creating a seamless indoor-outdoor living experience. The gourmet kitchen showcases Whirlpool appliances, quartz countertops, 42-inch upper cabinets, a stunning waterfall-edge island, and abundant cabinetry, blending style and functionality for everyday living and entertaining. Just off the main living area, a versatile first-floor den provides the perfect space for a home office, study, or flex room.
Upstairs, the spacious primary suite offers a luxurious retreat with dual sinks, a large walk-in shower with quartz surrounds, and thoughtful designer finishes throughout. The adjacent covered balcony provides a private outdoor escape, while the generous second-floor loft offers additional living space ideal for a media room, play area, or home office.
Additional highlights include luxury vinyl plank flooring, a tankless water heater, EV charging pre-wire, soft water loop, BBQ stub, smart entry hardware, and upgraded lighting throughout.
Located in Cloudbreak Ridge within Summerlin's newest village, La Madre Peak, this exceptional home is close to Grand Park, the future Scouts Point Park, and just minutes from the shopping, dining, and entertainment of Downtown Summerlin.
With a tentative November completion, this home offers upgraded finishes, flexible living spaces, and an outstanding Summerlin location.
Active
Price cut: $8.6K (9/3)
$964,750
12425 Sunset Wave Ln, Las Vegas, NV 89138
4beds
2,753sqft
Single Family Residence
Built in 2026
5,040 Square Feet Lot
$952,500 Zestimate®
$350/sqft
$156/mo HOA
What's special
Thoughtful designer finishes throughoutQuartz countertopsStunning waterfall-edge islandDual sinksCovered patioBbq stubGourmet kitchen
- 11 days
- 168
- 3
Zillow last checked:
Listing updated:
Listed by:
John P. McLaury B.0021043 702-218-5424,
KB Home Nevada Inc
Source: LVR,MLS#: 2812483 Originating MLS: Greater Las Vegas Association of Realtors Inc
Originating MLS: Greater Las Vegas Association of Realtors IncFacts & features
Interior
Bedrooms & bathrooms
- Bedrooms: 4
- Bathrooms: 3
- Full bathrooms: 2
- 1/2 bathrooms: 1
Primary bedroom
- Description: Closet
- Dimensions: 17x16
Bedroom 2
- Description: Closet
- Dimensions: 11x11
Bedroom 3
- Description: Closet
- Dimensions: 13x11
Bedroom 4
- Description: Closet
- Dimensions: 14x11
Den
- Description: Downstairs
- Dimensions: 11x10
Great room
- Description: Downstairs
- Dimensions: 34x14
Kitchen
- Description: Pantry
- Dimensions: 14x12
Loft
- Description: Other
- Dimensions: 18x11
Heating
- Central, Gas
Cooling
- Central Air, Electric
Appliances
- Included: Built-In Electric Oven, Double Oven, Dishwasher, Gas Cooktop, Disposal, Microwave
- Laundry: Gas Dryer Hookup, Laundry Room, Upper Level
Features
- BathroomonMainLevel, HalfBathonMainLevel, None
- Flooring: Carpet, Luxury Vinyl Plank
- Windows: Double Pane Windows, Low-Emissivity Windows
- Has fireplace: No
Interior area
- Total structure area: 2,753
- Total interior livable area: 2,753 sqft
Video & virtual tour
Property
Parking
- Total spaces: 2
- Parking features: Attached, Garage, Garage Door Opener, Inside Entrance, Private
- Attached garage spaces: 2
Features
- Stories: 2
- Patio & porch: Balcony, Covered, Patio, Porch
- Exterior features: Balcony, Porch, Patio
- Fencing: Block,Back Yard
Lot
- Size: 5,040 Square Feet
- Features: Desert Landscaping, Landscaped, < 1/4 Acre
Details
- Parcel number: 13721715042
- Zoning description: Single Family
- Other equipment: Water Softener Loop
- Horse amenities: None
Construction
Type & style
- Home type: SingleFamily
- Architectural style: Two Story
- Property subtype: Single Family Residence
Materials
- Roof: Tile
Condition
- Under Construction
- New construction: Yes
- Year built: 2026
Utilities & green energy
- Electric: Photovoltaics None
- Sewer: Public Sewer
- Water: Public
- Utilities for property: Underground Utilities
Green energy
- Energy efficient items: Windows
Community & HOA
Community
- Security: Gated Community
- Subdivision: Cloudbreak
HOA
- Has HOA: Yes
- Amenities included: Gated, Park
- HOA fee: $87 monthly
- HOA name: RPMG
- HOA phone: 702-933-7764
- Second HOA fee: $69 monthly
Location
- Region: Las Vegas
Financial & listing details
- Price per square foot: $350/sqft
- Annual tax amount: $9,700
- Date on market: 8/27/2026
- Listing agreement: Exclusive Right To Sell
- Listing terms: Cash,Conventional,FHA,VA Loan
Estimated market value
$952,500
$905,000 - $1.00M
$3,687/mo
Price history
| Date | Event | Price |
|---|---|---|
| 9/3/2026 | Price change | $964,750-0.9%$350/sqft |
Source:  LVR #2812483 Report a problem LVR #2812483 Report a problem | ||
| 8/27/2026 | Listed for sale | $973,370$354/sqft |
Source: LVR #2812483 Report a problem | ||
Public tax history
Tax history is unavailable.
Monthly payment
Est. payment
Payment breakdown
Explore the cost of this home by adjusting the details. Changes won't be saved.Climate risks
Neighborhood: Summerlin North
Nearby schools
Schools provided by the listing agent
- Elementary: Givens, Linda Rankin,Givens, Linda Rankin
- Middle: Becker
- High: Palo Verde
Source: LVR. This data may not be complete. We recommend contacting the local school district to confirm school assignments for this home.
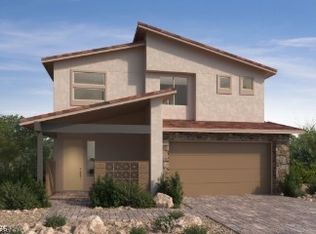
- $1,069,7505 bd4 ba3k sqft12433 Sunset Wave Ln, Las Vegas, NV 89138New Construction

- from $1,525,990-- sqft12416 Brantley Cove Dr, Las Vegas, NV 89138New Construction
- $316,0008,712 sqft12410 Brantley Cove Dr, Las Vegas, NV 89138Off Market
- $316,0007,840 sqft12404 Brantley Cove Dr, Las Vegas, NV 89138Off Market
Similar homes
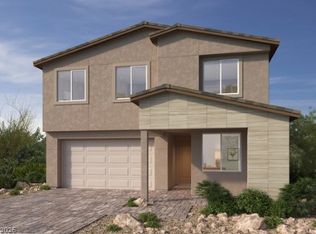
- $939,7505 bd3 ba2.7k sqft1241 Sunset Surf Pl, Las Vegas, NV 89138New Construction
 LVR
LVR - $1,069,7505 bd4 ba3k sqft12433 Sunset Wave Ln, Las Vegas, NV 89138New ConstructionLVR
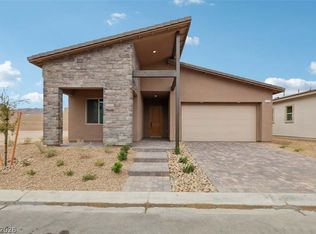
- $898,7504 bd3 ba2.3k sqft1193 Cloudbreak Cove Dr, Las Vegas, NV 89138New Construction
 LVR
LVR - $868,7503 bd3 ba2.2k sqft1201 Cloudbreak Cove Dr, Las Vegas, NV 89138New Construction
 LVR
LVR
