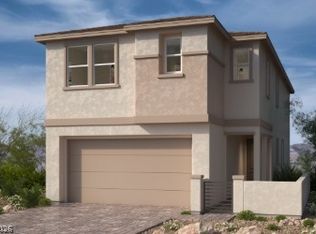
Better than new and movе‐іn ready! Βuilt іn 2025, this beautifully upgrаded 4‐bedroom home is situated on a premium corner lot directly across from Grand Park in the heart of Summerlin West. Enjoy mountain and Las Vegas Strip views along with convenient access to Summerlin’s growing network of parks and trails. The bright, open-concept great room features 10-foot ceilings downstairs, 9-foot ceilings upstairs, and luxury vinyl plank flooring that seamlessly connects the living, dining, and kitchen areas. The gourmet kitchen is designed for both everyday living and entertaining, offering 42-inch white cabinetry with modern hardware, quartz countertops, an oversized island, a walk-in pantry, Whirlpool stainless steel appliances, a gas cooktop, and a smart combination wall oven. Stylish pendant lighting above the island and dining area adds a modern finishing touch. The private upstairs primary suite is thoughtfully separated from the secondary bedrooms and features a spacious walk-in closet. The primary bath includes dual sinks and an oversized walk-in shower with built-in seating.
Unlike many new-construction homes, this property is already complete with window coverings, ceiling lights and fans in every bedroom, and a beautifully finished outdoor space with a covered patio and courtyard—saving the next owner additional time and expense. Additional features include a tankless water heater, water conditioning system, two-car garage, and low-maintenance outdoor living. A rare opportunity to enjoy a nearly new, fully finished home in one of Summerlin West’s most desirable emerging locations.
Active
$635,000
180 Cinder Cone Ln, Las Vegas, NV 89138
4beds
2,077sqft
Single Family Residence
Built in 2025
2,736 Square Feet Lot
$623,800 Zestimate®
$306/sqft
$125/mo HOA
What's special
Quartz countertopsTwo-car garagePrivate upstairs primary suitePremium corner lotLow-maintenance outdoor livingGourmet kitchenWalk-in pantry
- 48 days
- 680
- 28
Zillow last checked:
Listing updated:
Listed by:
Jung H. Kim S.0186147 (702)224-4978,
BHHS Nevada Properties
Source: LVR,MLS#: 2801955 Originating MLS: Greater Las Vegas Association of Realtors Inc
Originating MLS: Greater Las Vegas Association of Realtors IncFacts & features
Interior
Bedrooms & bathrooms
- Bedrooms: 4
- Bathrooms: 3
- Full bathrooms: 2
- 1/2 bathrooms: 1
Primary bedroom
- Description: Ceiling Fan,Ceiling Light,Pbr Separate From Other,Upstairs,Walk-In Closet(s)
- Dimensions: 15X14
Bedroom 2
- Description: Ceiling Fan,Ceiling Light,Closet
- Dimensions: 11X10
Bedroom 3
- Description: Ceiling Fan,Ceiling Light,Closet
- Dimensions: 10X10
Bedroom 4
- Description: Ceiling Fan,Ceiling Light,Closet
- Dimensions: 10X10
Primary bathroom
- Description: Double Sink,Shower Only
Dining room
- Description: Dining Area,Family Room/Dining Combo
- Dimensions: 10X8
Great room
- Description: Downstairs
- Dimensions: 24X14
Kitchen
- Description: Breakfast Bar/Counter,Custom Cabinets,Island,Lighting Recessed,Luxury Vinyl Plank,Quartz Countertops,Stainless Steel Appliances,Vented Outside,Walk-in Pantry
- Dimensions: 10X14
Loft
- Description: Ceiling Fan,Family Room
- Dimensions: 12X10
Heating
- Central, Gas
Cooling
- Central Air, Electric
Appliances
- Included: Built-In Electric Oven, Disposal, Microwave, Refrigerator
- Laundry: Gas Dryer Hookup, Laundry Room, Upper Level
Features
- BathroomonMainLevel, Bedroom on Main Level, Ceiling Fan(s), Window Treatments
- Flooring: Carpet, Luxury Vinyl Plank
- Windows: Double Pane Windows, Drapes, Low-Emissivity Windows, Window Treatments
- Has fireplace: No
Interior area
- Total structure area: 2,077
- Total interior livable area: 2,077 sqft
Video & virtual tour
Property
Parking
- Total spaces: 2
- Parking features: Attached, Finished Garage, Garage, Garage Door Opener, Inside Entrance, Private
- Attached garage spaces: 2
Features
- Stories: 2
- Patio & porch: Covered, Patio, Porch
- Exterior features: Porch, Patio, Private Yard, Sprinkler/Irrigation
- Fencing: Block,Brick,Back Yard
Lot
- Size: 2,736 Square Feet
- Features: Drip Irrigation/Bubblers, Desert Landscaping, Landscaped, < 1/4 Acre
Details
- Parcel number: 13728613067
- Zoning description: Single Family
- Horse amenities: None
Construction
Type & style
- Home type: SingleFamily
- Architectural style: Two Story
- Property subtype: Single Family Residence
Materials
- Roof: Tile
Condition
- Year built: 2025
Utilities & green energy
- Electric: Photovoltaics None
- Sewer: Public Sewer
- Water: Public
- Utilities for property: Cable Available, Underground Utilities
Green energy
- Energy efficient items: Windows
Community & HOA
Community
- Subdivision: Caldwell Park-Summerlin Village 29
HOA
- Has HOA: Yes
- Amenities included: Dog Park, Park
- Services included: Association Management, Maintenance Grounds
- HOA fee: $65 monthly
- HOA name: Summerlin West
- HOA phone: 702-791-4600
- Second HOA fee: $60 monthly
Location
- Region: Las Vegas
Financial & listing details
- Price per square foot: $306/sqft
- Tax assessed value: $128,000
- Annual tax amount: $5,900
- Date on market: 7/21/2026
- Listing agreement: Exclusive Right To Sell
- Listing terms: Cash,Conventional,FHA,VA Loan
Estimated market value
$623,800
$593,000 - $655,000
$2,999/mo
Price history
| Date | Event | Price |
|---|---|---|
| 7/22/2026 | Listed for sale | $635,000+5.6%$306/sqft |
Source:  Berkshire Hathaway HomeServices Nevada Properties #2801955 Report a problem Berkshire Hathaway HomeServices Nevada Properties #2801955 Report a problem | ||
| 12/31/2025 | Sold | $601,088+0.2%$289/sqft |
Source:  LVR #2721118 Report a problem LVR #2721118 Report a problem | ||
| 12/5/2025 | Pending sale | $599,750$289/sqft |
Source: LVR #2721118 Report a problem | ||
| 11/25/2025 | Price change | $599,7500%$289/sqft |
Source: LVR #2721118 Report a problem | ||
| 11/6/2025 | Price change | $600,033+0.2%$289/sqft |
Source:  KB Home Report a problem KB Home Report a problem | ||
| 9/23/2025 | Price change | $599,033+0.1%$288/sqft |
Source: LVR #2721118 Report a problem | ||
| 9/4/2025 | Listed for sale | $598,689$288/sqft |
Source: KB Home Report a problem | ||
Public tax history
| Year | Property taxes | Tax assessment |
|---|---|---|
| 2026 | $1,469 | $44,800 |
| 2025 | -- | -- |
Find assessor info on the county website
Monthly payment
Est. payment
Payment breakdown
Explore the cost of this home by adjusting the details. Changes won't be saved.Climate risks
Neighborhood: Summerlin North
Nearby schools
Schools provided by the listing agent
- Elementary: Givens, Linda Rankin,Givens, Linda Rankin
- Middle: Rogich Sig
- High: Palo Verde
Source: LVR. This data may not be complete. We recommend contacting the local school district to confirm school assignments for this home.
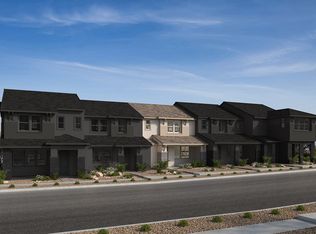
- from $397,9902 bd3 ba1.4k sqftPlan 1430 Interior Unit Plan, Groves at Caldwell Park at Summerlin, Las Vegas, NV 89138New Construction
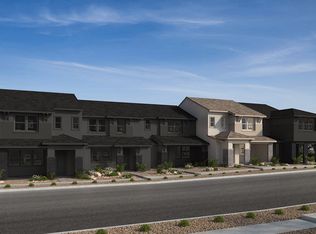
- from $429,9903 bd3 ba1.8k sqftPlan 1809 Interior Unit Plan, Groves at Caldwell Park at Summerlin, Las Vegas, NV 89138New Construction
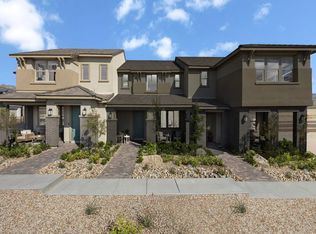
- from $439,9903 bd3 ba1.8k sqftPlan 1809 End Unit Modeled Plan, Groves at Caldwell Park at Summerlin, Las Vegas, NV 89138New Construction

- from $454,9903 bd3 ba1.9k sqftPlan 1947 End Unit Modeled Plan, Groves at Caldwell Park at Summerlin, Las Vegas, NV 89138New Construction
Similar homes
- $612,7505 bd3 ba2.4k sqft71 Hornbeck Ln, Las Vegas, NV 89138New Construction
 LVR
LVR - $548,7903 bd3 ba1.8k sqft65 Hornbeck Ln, Las Vegas, NV 89138New Construction
 LVR
LVR - $748,7503 bd3 ba1.8k sqft519 Clover Bar Ln, Las Vegas, NV 89138New Construction
 LVR
LVR - $730,0003 bd3 ba1.8k sqft11604 Observation Point Ave, Las Vegas, NV 89138For Sale
 MLS ID #2804194, Meri Kostanyan, Las Vegas Realty LLC. LVR
