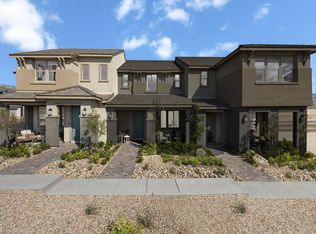
Discover modern living in the highly desirable Summerlin master-planned community at Caldwell Park! This beautifully appointed 3-bedroom, 2.5-bathroom townhome showcases the sought-after 1809 floor plan, blending style, comfort, and thoughtful upgrades throughout. Enjoy 9-foot ceilings on both levels, luxury vinyl plank flooring throughout the first floor, and upstairs bathrooms, plus a stunning kitchen featuring 42-inch cabinets, gorgeous quartz countertops, a beautiful island, and undermount sinks throughout. The spacious primary suite offers a spa-inspired en-suite bathroom complete with an oversized walk-in shower, elegant quartz surround, and built-in seat. With contemporary finishes and an inviting open layout, this home offers the perfect combination of modern design and everyday functionality in the heart of Summerlin! Don't miss out on your opportunity to own this home and schedule an appointment today!
Active
$439,799
96 Sundial Bridge Ln, Las Vegas, NV 89138
3beds
1,687sqft
Townhouse
Built in 2027
1,742 Square Feet Lot
$-- Zestimate®
$261/sqft
$244/mo HOA
What's special
Contemporary finishesElegant quartz surroundSpacious primary suiteGorgeous quartz countertopsStunning kitchenOversized walk-in showerInviting open layout
- 22 hours
- 11
- 2
Zillow last checked:
Listing updated:
Listed by:
John P. McLaury B.0021043 702-218-5424,
KB Home Nevada Inc
Source: LVR,MLS#: 2835245 Originating MLS: Greater Las Vegas Association of Realtors Inc
Facts & features
Interior
Bedrooms & bathrooms
- Bedrooms: 3
- Bathrooms: 3
- Full bathrooms: 2
- 1/2 bathrooms: 1
Primary bedroom
- Description: Upstairs,Walk-In Closet(s)
- Dimensions: 15x14
Bedroom 2
- Description: Closet,Upstairs
- Dimensions: 11x11
Bedroom 3
- Description: Closet,Upstairs
- Dimensions: 10x10
Great room
- Description: Downstairs
- Dimensions: 24x15
Kitchen
- Description: Island,Luxury Vinyl Plank,Pantry,Quartz Countertops,Stainless Steel Appliances
- Dimensions: 16x9
Heating
- Central, Gas
Cooling
- Central Air, Electric
Appliances
- Included: Dishwasher, Disposal, Gas Range, Microwave, Tankless Water Heater
- Laundry: Gas Dryer Hookup, Laundry Room, Upper Level
Features
- Bathroom on Main Level, Half Bath on Main Level, None, Programmable Thermostat
- Flooring: Carpet, Luxury Vinyl Plank
- Windows: Double Pane Windows, Low-Emissivity Windows
- Has fireplace: No
Interior area
- Total structure area: 1,687
- Total interior livable area: 1,687 sqft
Video & virtual tour
Property
Parking
- Total spaces: 2
- Parking features: Attached, Garage, Garage Door Opener, Inside Entrance, Private
- Attached garage spaces: 2
Features
- Stories: 2
- Patio & porch: Porch
- Exterior features: Porch
- Fencing: Partial,Wrought Iron
Lot
- Size: 1,742 Square Feet
- Features: Desert Landscaping, Landscaped, < 1/4 Acre
Details
- Parcel number: 13728615035
- Zoning description: Multi-Family
- Other equipment: Water Softener Loop
- Horse amenities: None
Construction
Type & style
- Home type: Townhouse
- Architectural style: Two Story
- Property subtype: Townhouse
- Attached to another structure: Yes
Materials
- Roof: Tile
Condition
- To Be Built
- New construction: Yes
- Year built: 2027
Details
- Builder model: 1687
- Builder name: KB Home
Utilities & green energy
- Electric: Photovoltaics None
- Sewer: Public Sewer
- Water: Public
- Utilities for property: Underground Utilities
Green energy
- Energy efficient items: Windows, HVAC
Community & HOA
Community
- Subdivision: Caldwell Park - Summerlin Village 29 Parcel Ef
HOA
- Has HOA: Yes
- Services included: Association Management, Maintenance Grounds
- HOA fee: $175 monthly
- HOA name: Thoroughbred
- HOA phone: 702-515-2042
- Second HOA fee: $69 monthly
Location
- Region: Las Vegas
Financial & listing details
- Price per square foot: $261/sqft
- Annual tax amount: $9,900
- Date on market: 11/18/2026
- Listing agreement: Exclusive Right To Sell
- Listing terms: Cash,Conventional,FHA
Estimated market value
Not available
Estimated sales range
Not available
Not available
Price history
| Date | Event | Price |
|---|---|---|
| 11/18/2026 | Listed for sale | $439,799$261/sqft |
Source:  LVR #2835245 Report a problem | ||
Public tax history
Tax history is unavailable.
Monthly payment
Est. payment
Payment breakdown
Explore the cost of this home by adjusting the details. Changes won't be saved.Climate risks
Neighborhood: Summerlin North
Nearby schools
Schools provided by the listing agent
- Elementary: Givens, Linda Rankin,Givens, Linda Rankin
- Middle: Rogich Sig
- High: Palo Verde
Source: LVR. This data may not be complete. We recommend contacting the local school district to confirm school assignments for this home.
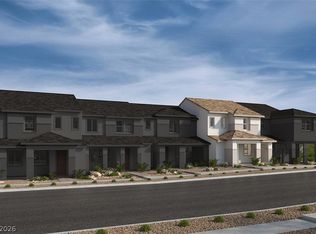
- $453,8713 bd3 ba1.8k sqft92 Sundial Bridge Ln, Las Vegas, NV 89138New Construction
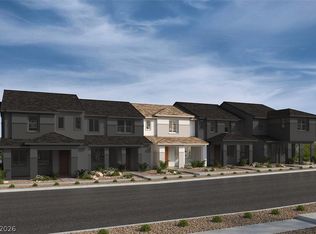
- $415,1982 bd3 ba1.4k sqft100 Sundial Bridge Ln, Las Vegas, NV 89138New Construction
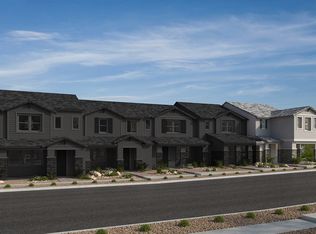
- $485,2003 bd3 ba1.9k sqft112 Sundial Bridge Ln, Las Vegas, NV 89138Off Market
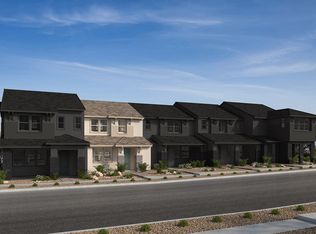
- $481,3003 bd3 ba1.5k sqft111 Cinder Cone Ln, Las Vegas, NV 89138Off Market
Similar homes
- $453,8713 bd3 ba1.8k sqft92 Sundial Bridge Ln, Las Vegas, NV 89138New ConstructionMLS ID #2835204, John P. McLaury, KB Home Nevada Inc. LVR
- $415,1982 bd3 ba1.4k sqft100 Sundial Bridge Ln, Las Vegas, NV 89138New ConstructionMLS ID #2835255, John P. McLaury, KB Home Nevada Inc. LVR
- from $439,9903 bd3 ba1.8k sqftPlan 1809 End Unit Modeled Plan, Groves at Caldwell Park at Summerlin, Las Vegas, NV 89138New Construction
 KB Home
- from $397,9902 bd3 ba1.4k sqftPlan 1430 Interior Unit Plan, Groves at Caldwell Park at Summerlin, Las Vegas, NV 89138New Construction
 KB Home
