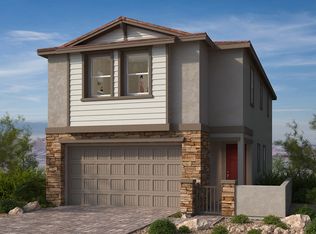
This stunning home showcases an open floor plan with 10-ft ceiling on first floor, 9-ft. ceilings on second floor, One bedroom downstairs 4 upstairs with huge loft area, Enlarged island, 42-in. upper cabinets and quartz countertops. Large walk-in shower with seat in primary bath. electric charging station pre-wiring.
Active
$631,752
71 Hornbeck Ln, Las Vegas, NV 89138
5beds
2,466sqft
:
Get pre-qualified$4,332/mo
Single Family Residence
Built in 2026
3,049 Square Feet Lot
$-- Zestimate®
$256/sqft
$134/mo HOA
What's special
Quartz countertopsOne bedroom downstairsOpen floor planEnlarged islandHuge loft area
- 9 hours |
- 112 |
- 4 |
Zillow last checked:
Listing updated:
Listed by:
John P. McLaury B.0021043 702-218-5424,
KB Home Nevada Inc
Source: LVR,MLS#: 2792944 Originating MLS: Greater Las Vegas Association of Realtors Inc
Originating MLS: Greater Las Vegas Association of Realtors IncFacts & features
Interior
Bedrooms & bathrooms
- Bedrooms: 5
- Bathrooms: 3
- Full bathrooms: 3
Primary bedroom
- Description: Closet
- Dimensions: 18x15
Bedroom 2
- Description: Closet
- Dimensions: 11x10
Bedroom 3
- Description: Closet
- Dimensions: 11x10
Bedroom 4
- Description: Closet
- Dimensions: 14x12
Bedroom 5
- Description: Closet,Downstairs
- Dimensions: 10x10
Great room
- Description: Downstairs
- Dimensions: 26x16
Kitchen
- Description: Pantry
- Dimensions: 14x12
Loft
- Description: Other
- Dimensions: 14x14
Heating
- Central, Gas
Cooling
- Central Air, Electric
Appliances
- Included: Built-In Electric Oven, Dishwasher, Gas Cooktop, Disposal
- Laundry: Gas Dryer Hookup, Laundry Room, Upper Level
Features
- Bedroom on Main Level, None
- Flooring: Carpet, Luxury Vinyl Plank
- Windows: Double Pane Windows, Low-Emissivity Windows
- Has fireplace: No
Interior area
- Total structure area: 2,466
- Total interior livable area: 2,466 sqft
Video & virtual tour
Property
Parking
- Total spaces: 2
- Parking features: Attached, Garage, Garage Door Opener, Inside Entrance, Private
- Attached garage spaces: 2
Features
- Stories: 2
- Patio & porch: Porch
- Exterior features: Courtyard, Porch
- Fencing: Block,Back Yard
Lot
- Size: 3,049 Square Feet
- Features: Desert Landscaping, Landscaped, < 1/4 Acre
Details
- Parcel number: 13728517044
- Zoning description: Single Family
- Other equipment: Water Softener Loop
- Horse amenities: None
Construction
Type & style
- Home type: SingleFamily
- Architectural style: Two Story
- Property subtype: Single Family Residence
Materials
- Roof: Tile
Condition
- Under Construction
- New construction: Yes
- Year built: 2026
Details
- Builder model: 2466
- Builder name: KB Home
Utilities & green energy
- Electric: Photovoltaics None
- Sewer: Public Sewer
- Water: Public
- Utilities for property: Underground Utilities
Green energy
- Energy efficient items: Windows
Community & HOA
Community
- Subdivision: Caldwell Park - Summerlin Village 29 Parcel Ef
HOA
- Has HOA: Yes
- Amenities included: Park
- Services included: Association Management
- HOA fee: $65 monthly
- HOA name: Summerlin
- HOA phone: 702-838-5500
- Second HOA fee: $69 monthly
Location
- Region: Las Vegas
Financial & listing details
- Price per square foot: $256/sqft
- Annual tax amount: $6,300
- Date on market: 8/4/2026
- Listing agreement: Exclusive Right To Sell
- Listing terms: Cash,Conventional,FHA,VA Loan
Estimated market value
Not available
Estimated sales range
Not available
Not available
Price history
| Date | Event | Price |
|---|---|---|
| 8/4/2026 | Listed for sale | $631,752$256/sqft |
Source:  LVR #2792944 Report a problem LVR #2792944 Report a problem | ||
Public tax history
Tax history is unavailable.
Monthly payment
Est. payment
Payment breakdown
Explore the cost of this home by adjusting the details. Changes won't be saved.Climate risks
Neighborhood: Summerlin North
Nearby schools
GreatSchools rating
- 8/10Linda Rankin Givens Elementary SchoolGrades: PK-5Distance: 2.1 mi
- 9/10Sig Rogich Middle SchoolGrades: 6-8Distance: 2.2 mi
- 8/10Palo Verde High SchoolGrades: 9-12Distance: 2.6 mi
Schools provided by the listing agent
- Elementary: Givens, Linda Rankin,Givens, Linda Rankin
- Middle: Rogich Sig
- High: Palo Verde
Source: LVR. This data may not be complete. We recommend contacting the local school district to confirm school assignments for this home.
- $566,6973 bd3 ba1.8k sqft65 Hornbeck Ln, Las Vegas, NV 89138New Construction

- $455,8523 bd3 ba1.6k sqft108 Hornbeck Ln, Las Vegas, NV 89138Sold

- $589,7994 bd3 ba2k sqft89 Hornbeck Ln, Las Vegas, NV 89138New Construction
- $3,2004 bd3 ba1.9k sqft80 Hornbeck Ln, Las Vegas, NV 89138For Rent

- $443,7502 bd3 ba1.4k sqft88 Hornbeck Ln, Las Vegas, NV 89138New Construction
- $449,7503 bd3 ba1.5k sqft64 Hornbeck Ln, Las Vegas, NV 89138Sold
- $467,1313 bd3 ba1.6k sqft68 Hornbeck Ln, Las Vegas, NV 89138Sold
- $3,0003 bd3 ba1.8k sqft60 Hornbeck Ln, Las Vegas, NV 89138For Rent
A local agent can set up tours, give advice and negotiate with sellers.
Similar homes
- $566,6973 bd3 ba1.8k sqft65 Hornbeck Ln, Las Vegas, NV 89138New ConstructionLVR
- $663,4705 bd4 ba2.4k sqft102 Cinder Cone Ln, Las Vegas, NV 89138New Construction
 LVR
LVR - $751,8545 bd3 ba2.4k sqft415 Preston Oak Ln, Las Vegas, NV 89138New Construction
 MLS ID #2802214, John P. McLaury, KB Home Nevada Inc. LVR
 - from $634,9504 bd3 ba2.4k sqftNina 1 Plan, Iris Glen at Summerlin, Las Vegas, NV 89138New Construction
 Richmond Homes
 - from $639,9504 bd3 ba2.4k sqftNina 2 Plan, Iris Glen at Summerlin, Las Vegas, NV 89138New ConstructionRichmond Homes
- $786,9925 bd3 ba3k sqft1943 Endless Song Dr, Las Vegas, NV 89138New ConstructionLVR
- from $584,9503 bd3 ba2.1k sqftNavy 3 Plan, Iris Glen at Summerlin, Las Vegas, NV 89138New ConstructionRichmond Homes
- from $584,9503 bd3 ba2.1k sqftNavy 1 Plan, Iris Glen at Summerlin, Las Vegas, NV 89138New ConstructionRichmond Homes
- $689,9504 bd3 ba2.4k sqft12123 Red Iris Ave, Las Vegas, NV 89138New ConstructionLVR
- $667,3843 bd3 ba2.1k sqft12126 Red Iris Ave, Las Vegas, NV 89138New ConstructionLVR
- $702,9504 bd3 ba2.4k sqft12119 Red Iris Ave, Las Vegas, NV 89138New ConstructionLVR
- $928,7504 bd3 ba2.3k sqft1193 Cloudbreak Cove Dr, Las Vegas, NV 89138New ConstructionLVR
- $548,6004 bd3 ba2.2k sqft3392 Dancing Waters St, Las Vegas, NV 89129New ConstructionLVR
- $564,9503 bd3 ba2.1k sqft1821 Sparrow Nest St, Las Vegas, NV 89138New ConstructionLVR
- $554,9503 bd3 ba1.9k sqft1785 Sparrow Nest St, Las Vegas, NV 89138New ConstructionMLS ID #2779736, Frank J. Gargano, Real Estate Consultants of Nv. LVR
- $589,4004 bd3 ba2.6k sqft8154 Gusty Brook St, Las Vegas, NV 89113New ConstructionLVR
- from $879,9903 bd3 ba2.8k sqftPalermo Plan, Brantley, Las Vegas, NV 89138New ConstructionPulte
- $559,3715 bd4 ba2.7k sqft9781 Sunset Canyon Ave, Las Vegas, NV 89178New ConstructionLVR
- $544,9503 bd3 ba1.7k sqft1749 Sparrow Nest St, Las Vegas, NV 89138New ConstructionLVR
- $570,0005 bd3 ba2.2k sqft4205 Sunset Chaser Ct, Las Vegas, NV 89147New ConstructionLVR
