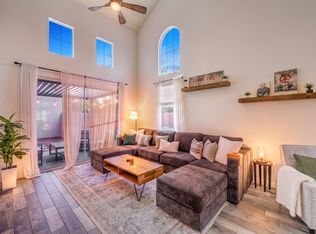
Discover luxury living in this brand-new, never-occupied two-story home located in the highly sought-after Caldwell Park community of Summerlin West. Offering 1,809 square feet of thoughtfully designed living space, this energy-efficient residence features a modern open-concept floor plan with premium finishes throughout.
The spacious great room is filled with natural light and flows seamlessly into the chef-inspired kitchen, complete with quartz countertops, upgraded cabinetry, stainless steel appliances, and ample space for entertaining. The primary suite offers a generous walk-in closet and a spa-inspired bathroom with dual vanities, while the secondary bedrooms provide comfortable living with plenty of closet space. Additional upgrades include a whole-home water softener system, window shades, an interior laundry room, an EV charger-ready attached two-car garage, and a dedicated secondary refrigerator hookup in the garage. Enjoy beautiful views of the Las Vegas Strip from the top floor, providing the perfect setting to unwind and take in the city lights.
Ideally located in Summerlin West, residents will enjoy access to scenic walking trails, parks, and the future 100-acre Grand Park Village, featuring shopping, dining, and recreational amenities. Outdoor enthusiasts will appreciate the close proximity to Red Rock Canyon, Lone Mountain Regional Park, and Eagle Crest Golf Club. Conveniently located with easy access to the 215 Beltway, just minutes from Downtown Summerlin, Summerlin Hospital Medical Center, and highly rated schools. Experience the perfect blend of luxury, comfort, convenience, and spectacular Strip views in one of Summerlin's newest and most desirable communities.
The data relating to real estate for sale on this web site comes in part from the INTERNET DATA EXCHANGE Program of the Greater Las Vegas Association of REALTORS MLS. Real estate listings held by brokerage firms other than this site owner are marked with the IDX logo.
Information is deemed reliable but not guaranteed.
Copyright 2022 of the Greater Las Vegas Association of REALTORS MLS. All rights reserved.
House for rent
$3,000/moFees may apply
60 Hornbeck Ln, Las Vegas, NV 89138
3beds
1,809sqft
Price may not include required fees and charges. Learn more|
Singlefamily
Available now
2 Parking spaces parking
What's special
Premium finishes throughoutQuartz countertopsChef-inspired kitchenSpectacular strip viewsInterior laundry roomWindow shadesStainless steel appliances
- 29 days |
- -- |
- -- |
Zillow last checked:
Listing updated:
Travel times

Let’s turn your rent into credit progress
Build credit history with every on-time payment and get credit for the payment you’re already making.
Facts & features
Interior
Bedrooms & bathrooms
- Bedrooms: 3
- Bathrooms: 3
- Full bathrooms: 2
- 1/2 bathrooms: 1
Features
- Walk In Closet, Window Treatments
Interior area
- Total interior livable area: 1,809 sqft
Video & virtual tour
Property
Parking
- Total spaces: 2
- Details: Contact manager
Features
- Stories: 2
Construction
Type & style
- Home type: SingleFamily
- Property subtype: SingleFamily
Condition
- Year built: 2026
Community & HOA
Location
- Region: Las Vegas
Financial & listing details
- Lease term: 12 Months
Nearby apartments for rent


Price history
| Date | Event | Price |
|---|---|---|
| 7/4/2026 | Listed for rent | $3,000$2/sqft |
Source: LVR #2794232 Report a problem | ||
Neighborhood: Summerlin North
Nearby schools
GreatSchools rating
- 8/10Linda Rankin Givens Elementary SchoolGrades: PK-5Distance: 2.1 mi
- 9/10Sig Rogich Middle SchoolGrades: 6-8Distance: 2.2 mi
- 8/10Palo Verde High SchoolGrades: 9-12Distance: 2.5 mi