Discover modern living in the highly desirable Summerlin master-planned community at Caldwell Park! This beautifully designed 2-bedroom, 2.5-bathroom townhome showcases the 1430 floor plan, offering the perfect blend of style, comfort, and functionality. Enjoy 9-foot ceilings on both levels, luxury vinyl plank flooring throughout the first floor and upstairs bathrooms, and a stunning kitchen featuring 42-inch cabinets, gorgeous quartz countertops, a convenient breakfast bar, and undermount sinks throughout. Both spacious bedrooms feature their own private en-suite bathrooms and walk-in closets, providing comfort and privacy for everyone. Additional highlights include a conveniently located upstairs laundry area and a beautifully appointed primary bathroom with an oversized walk-in shower, elegant quartz surround, and built-in seat. With modern finishes and thoughtful design throughout, this home delivers stylish, low-maintenance living in the heart of Summerlin! Don't miss your chance to own this home and schedule your appointment today!
Active
$415,198
100 Sundial Bridge Ln, Las Vegas, NV 89138
2beds
1,430sqft
Townhouse
Built in 2027
1,742 Square Feet Lot
$-- Zestimate®
$290/sqft
$244/mo HOA
What's special
Modern finishesThoughtful design throughoutElegant quartz surroundBeautifully appointed primary bathroomGorgeous quartz countertopsStunning kitchenSpacious bedrooms
- 21 hours
- 14
- 2
Zillow last checked:
Listing updated:
Listed by:
John P. McLaury B.0021043 702-218-5424,
KB Home Nevada Inc
Source: LVR,MLS#: 2835255 Originating MLS: Greater Las Vegas Association of Realtors Inc
Facts & features
Interior
Bedrooms & bathrooms
- Bedrooms: 2
- Bathrooms: 3
- Full bathrooms: 2
- 1/2 bathrooms: 1
Primary bedroom
- Description: Upstairs,Walk-In Closet(s)
- Dimensions: 15x14
Bedroom 2
- Description: Upstairs,Walk-In Closet(s),With Bath
- Dimensions: 14x13
Great room
- Description: Downstairs
- Dimensions: 25x20
Kitchen
- Description: Luxury Vinyl Plank,Pantry,Quartz Countertops,Stainless Steel Appliances
- Dimensions: 12x10
Heating
- Central, Gas
Cooling
- Central Air, Electric
Appliances
- Included: Dishwasher, Disposal, Gas Range, Microwave, Tankless Water Heater
- Laundry: Gas Dryer Hookup, Laundry Room, Upper Level
Features
- Bathroom on Main Level, Half Bath on Main Level, None, Programmable Thermostat
- Flooring: Carpet, Luxury Vinyl Plank
- Windows: Double Pane Windows, Low-Emissivity Windows
- Has fireplace: No
Interior area
- Total structure area: 1,430
- Total interior livable area: 1,430 sqft
Video & virtual tour
Property
Parking
- Total spaces: 2
- Parking features: Attached, Garage, Garage Door Opener, Inside Entrance, Private
- Attached garage spaces: 2
Features
- Stories: 2
- Patio & porch: Porch
- Exterior features: Porch
- Fencing: Partial,Wrought Iron
Lot
- Size: 1,742 Square Feet
- Features: Desert Landscaping, Landscaped, < 1/4 Acre
Details
- Parcel number: 13728615036
- Zoning description: Multi-Family
- Other equipment: Water Softener Loop
- Horse amenities: None
Construction
Type & style
- Home type: Townhouse
- Architectural style: Two Story
- Property subtype: Townhouse
- Attached to another structure: Yes
Materials
- Roof: Tile
Condition
- To Be Built
- New construction: Yes
- Year built: 2027
Details
- Builder model: 1430
- Builder name: KB Home
Utilities & green energy
- Electric: Photovoltaics None
- Sewer: Public Sewer
- Water: Public
- Utilities for property: Underground Utilities
Green energy
- Energy efficient items: Windows, HVAC
Community & HOA
Community
- Subdivision: Caldwell Park - Summerlin Village 29 Parcel Ef
HOA
- Has HOA: Yes
- Services included: Association Management, Maintenance Grounds
- HOA fee: $175 monthly
- HOA name: Thoroughbred
- HOA phone: 702-515-2042
- Second HOA fee: $69 monthly
Location
- Region: Las Vegas
Financial & listing details
- Price per square foot: $290/sqft
- Annual tax amount: $4,100
- Date on market: 11/18/2026
- Listing agreement: Exclusive Right To Sell
- Listing terms: Cash,Conventional,FHA,VA Loan
Estimated market value
Not available
Estimated sales range
Not available
Not available
Price history
| Date | Event | Price |
|---|---|---|
| 11/18/2026 | Listed for sale | $415,198$290/sqft |
Source:  LVR #2835255 Report a problem | ||
Public tax history
Tax history is unavailable.
Monthly payment
Est. payment
Payment breakdown
Explore the cost of this home by adjusting the details. Changes won't be saved.Climate risks
Neighborhood: Summerlin North
Nearby schools
Schools provided by the listing agent
- Elementary: Givens, Linda Rankin,Givens, Linda Rankin
- Middle: Rogich Sig
- High: Palo Verde
Source: LVR. This data may not be complete. We recommend contacting the local school district to confirm school assignments for this home.
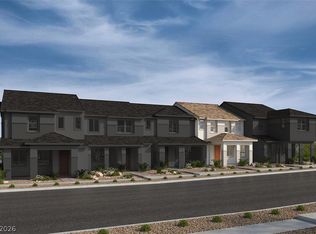
- $439,7993 bd3 ba1.6k sqft96 Sundial Bridge Ln, Las Vegas, NV 89138New Construction
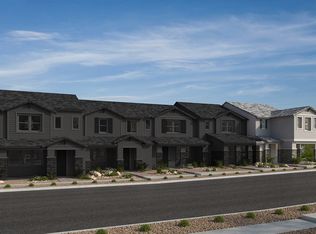
- $485,2003 bd3 ba1.9k sqft112 Sundial Bridge Ln, Las Vegas, NV 89138Off Market
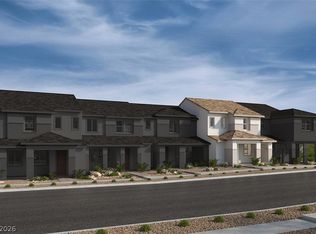
- $453,8713 bd3 ba1.8k sqft92 Sundial Bridge Ln, Las Vegas, NV 89138New Construction
- $439,6003 bd3 ba1.6k sqft116 Sundial Bridge Ln, Las Vegas, NV 89138Off Market

Similar homes
- $439,7993 bd3 ba1.6k sqft96 Sundial Bridge Ln, Las Vegas, NV 89138New ConstructionMLS ID #2835245, John P. McLaury, KB Home Nevada Inc. LVR
- $453,8713 bd3 ba1.8k sqft92 Sundial Bridge Ln, Las Vegas, NV 89138New ConstructionMLS ID #2835204, John P. McLaury, KB Home Nevada Inc. LVR
- $425,0002 bd2 ba1.4k sqft10416 Long Leaf Pl, Las Vegas, NV 89134For Sale
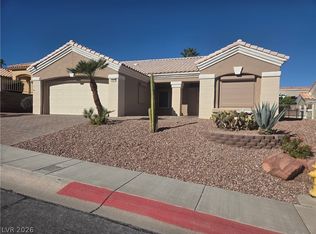 MLS ID #2831806, John C West, Specialists Real Estate. LVR
- $379,0002 bd2 ba1.1k sqft11238 Essence Point Ave Unit 202, Summerlin, NV 89135For Sale
 MLS ID #2811205, Richard Robledo, Virtue Real Estate Group. LVR
