Skip main navigation
Sold for $366,000
  • $366,000

    415 S 19th St APT 3A, Philadelphia, PA 19146

    2beds
    879sqft
    Condominium
    Built in 1900
    -- sqft lot
    $366,100 Zestimate®
    $416/sqft
    $2,136 Estimated rent

    Home value

    $366,100

    $348,000 - $384,000

    $2,136/mo

    Zestimate® history
    Loading
    Loading...

    Owner options

    List your home for rent

    $2,136/mo

    Rent Zestimate®

    Find your next renter with Zillow Rental Manager. Plus, with online applications, you can quickly screen prospective tenants – for free.

    Learn more

    $2,136/mo

    Rent Zestimate®

    Refinance and save

    $2,220/mo

    Est. payment

    Refinancing to a lower rate could help reduce your monthly payments and save thousands over the life of the loan.

    See today's rates

    $2,220/mo

    Est. payment

    Explore your selling options

    Work with a Zillow partner agent

    Leverage their expertise and Zillow's premium Showcase listings to get your home seen by more buyers.

    Get started

    List with your own agent

    Get your home in front of millions of buyers by listing it on Zillow.

    Learn how to do it

    Sell it yourself

    Take full control of how buyers see your home on Zillow by listing For Sale by Owner (FSBO).

    List your home

    What's special

    Comfortable and inviting retreatsExceptional corner unitExpansive windowsSoaring ceilingsFilled with natural lightHardwood flooringBeautiful city skyline views
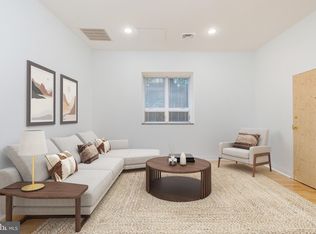
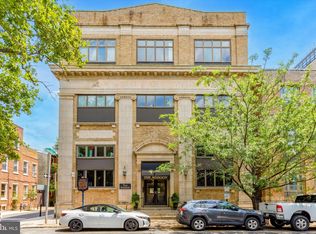
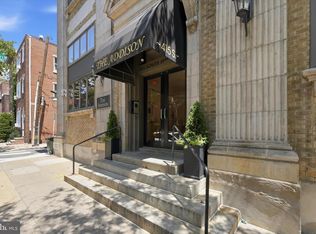
    Welcome to The Addison—an iconic, character-rich building in the heart of Philadelphia’s highly coveted Rittenhouse Square neighborhood. With its historic charm and desirable amenities—including building bike storage, private storage for the unit, and pet-friendly policies—this residence offers both comfort and convenience. This exceptional corner unit is filled with natural light, thanks to soaring ceilings and expansive windows that showcase beautiful city skyline views. As you enter, you're greeted by a spacious tiled foyer with a coat closet and an updated full bathroom just steps away. Hardwood flooring flows through the hallway into the main living area, where large windows overlook the peaceful, tree-lined Addison Street. Both bedrooms feature plush carpeting and generous closet space, creating comfortable and inviting retreats. The shared rooftop space offers even more stunning views of the city, perfect for enjoying the energy of Rittenhouse Square with the peace and tranquility of being home. Perfectly located just moments from Rittenhouse Square Park, premier Walnut Street shopping, the Graduate Hospital area, and top dining destinations like Parc, Marathon on the Square, and Michelin-starred Friday Saturday Sunday—this home truly delivers the best of city living. Schedule your private tour today and experience everything this standout residence has to offer!

    Zillow last checked:

    Listing updated:

    Listed by:

    John Benson 215-467-2892,

    RE/MAX One Realty,

    Co-Listing Agent: Courtney Kaunzinger 848-238-6535,

    RE/MAX ONE Realty-Moorestown

    Bought with:

    Eli Qarkaxhia, RS311277

    Compass RE

    Chad Ney

    Compass RE

    Source: Bright MLS,MLS#: PAPH2607432MLS Logo

    Facts & features

    Interior

    Bedrooms & bathrooms
    • Bedrooms: 2
    • Bathrooms: 1
    • Full bathrooms: 1
    • Main level bathrooms: 1
    • Main level bedrooms: 2
    Primary bedroom
    • Level: Main
    • Area: 0 Square Feet
    • Dimensions: 0 X 0
    Bedroom 1
    • Level: Main
    • Area: 0 Square Feet
    • Dimensions: 0 X 0
    Kitchen
    • Features: Kitchen - Electric Cooking, Pantry
    • Level: Main
    • Area: 0 Square Feet
    • Dimensions: 0 X 0
    Living room
    • Level: Main
    • Area: 0 Square Feet
    • Dimensions: 0 X 0
    Heating
    • Forced Air, Electric
    Cooling
    • Central Air, Electric
    Appliances
    • Included: Dishwasher, Disposal, Microwave, Oven/Range - Electric, Refrigerator, Gas Water Heater
    • Laundry: Main Level, In Unit
    Features
    • Elevator, 9'+ Ceilings
    • Has basement: No
    • Has fireplace: No
    Interior area
    • Total structure area: 879
    • Total interior livable area: 879 sqft
    • Finished area above ground: 879
    • Finished area below ground: 0

    Property

    Parking
    • Parking features: On Street
    • Has uncovered spaces: Yes
    Accessibility
    • Accessibility features: None
    Features
    • Levels: Three
    • Stories: 3
    • Patio & porch: Roof
    • Pool features: None
    Details
    • Additional structures: Above Grade, Below Grade
    • Parcel number: 888038204
    • Zoning: RM1
    • Special conditions: Standard

    Construction

    Type & style
    • Home type: Condo
    • Property subtype: Condominium
    • Attached to another structure: Yes
    Materials
    • Brick
    Condition
    • New construction: No
    • Year built: 1900

    Utilities & green energy

    • Sewer: Public Sewer
    • Water: Public

    Community & neighborhood

    Location
    • Region: Philadelphia
    • Subdivision: Rittenhouse Square
    • Municipality: PHILADELPHIA

    HOA & financial

    HOA
    • Has HOA: No
    • Services included: Common Area Maintenance, Maintenance Structure, Snow Removal, Trash, Water, Sewer
    • Association name: The Addison Condominium Association
    Other fees
    • Condo and coop fee: $410 monthly

    Other

    Other facts
    • Listing agreement: Exclusive Right To Sell
    • Listing terms: Cash,Conventional
    • Ownership: Fee Simple

    Price history

    DateEventPrice
    5/27/2026Sold$366,000+0.3%$416/sqft
    Source: Bright MLS #PAPH2607432 Report a problem
    5/19/2026Pending sale$365,000$415/sqft
    Source: Bright MLS #PAPH2607432 Report a problem
    5/1/2026Contingent$365,000$415/sqft
    Source: Bright MLS #PAPH2607432 Report a problem
    4/20/2026Listed for sale$365,000+5.8%$415/sqft
    Source: Bright MLS #PAPH2607432 Report a problem
    5/16/2017Sold$345,000-2.8%$392/sqft
    Source: Public Record Report a problem
    1/4/2017Price change$354,999-1.4%$404/sqft
    Source: Long & Foster-Havertown #6855851 Report a problem
    10/19/2016Price change$359,999-4%$410/sqft
    Source: Long & Foster-Havertown #6855851 Report a problem
    9/23/2016Price change$375,000-2.6%$427/sqft
    Source: Long & Foster-Havertown #6855851 Report a problem
    9/8/2016Listed for sale$385,000+15.3%$438/sqft
    Source: Long & Foster-Havertown #6855851 Report a problem
    7/20/2007Sold$334,000$380/sqft
    Source: Public Record Report a problem

    Public tax history

    YearProperty taxesTax assessment
    2025$4,808 +2%$343,500 +2%
    2024$4,715 $336,800
    2023$4,715 +7%$336,800
    2022$4,407 --
    2021$4,407 -2.2%--
    2018$4,506 --
    2017$4,506 +2.8%--
    2016$4,384 --
    2015$4,384 --
    2014$4,384 +41.8%$261,000 +1908.9%
    2012$3,091 $12,992
    2011-- $12,992
    2010-- $12,992
    2009-- $12,992
    2008-- $12,992
    2007-- $12,992
    2006-- $12,992

    Find assessor info on the county website

    Neighborhood: Rittenhouse

    Nearby schools

    GreatSchools rating
    Schools provided by the listing agent
    • District: Philadelphia City

    Source: Bright MLS. This data may not be complete. We recommend contacting the local school district to confirm school assignments for this home.

    Get a cash offer in 3 minutes
    Find out how much your home could sell for in as little as 3 minutes with a no-obligation cash offer.
    Estimated market value
    $366,100
    Get a cash offer in 3 minutes
    Find out how much your home could sell for in as little as 3 minutes with a no-obligation cash offer.
    Estimated market value
    $366,100