Step back in time with the H.G. Hallyburton House, a captivating Queen Anne home built in 1901 and located in the charming South Race Street Historic District of Statesville. This architectural gem boasts timeless charm, character, and rich historical details throughout. While the home is in need of repairs, it presents a rare opportunity to restore a piece of history to its former glory. From its asymmetrical design and gable-on-hip roof to the intricate woodwork and vintage details, this property is a canvas waiting for the right vision. Whether you’re a preservation enthusiast or someone seeking a unique restoration project, this home has endless potential to shine once again. Selling as-is, bring your vision and expertise to bring this home back to life!
Closed
$130,000
415 S Race St, Statesville, NC 28677
4beds
2,393sqft
Single Family Residence
Built in 1901
0.4 Acres Lot
$200,900 Zestimate®
$54/sqft
$1,811 Estimated rent
Home value
$200,900
$151,000 - $253,000
$1,811/mo
Zestimate® history
Owner options
List your home for rent
$1,811/mo
Rent Zestimate®
Find your next renter with Zillow Rental Manager. Plus, with online applications, you can quickly screen prospective tenants – for free.
$1,811/mo
Rent Zestimate®
Refinance and save
$825/mo
Est. payment
Refinancing to a lower rate could help reduce your monthly payments and save thousands over the life of the loan.
$825/mo
Est. payment
Explore your selling options
Work with a Zillow partner agent
Leverage their expertise and Zillow's premium Showcase listings to get your home seen by more buyers.
Get startedList with your own agent
Get your home in front of millions of buyers by listing it on Zillow.
Learn how to do itSell it yourself
Take full control of how buyers see your home on Zillow by listing For Sale by Owner (FSBO).
List your homeWhat's special
Zillow last checked:
Listing updated:
Listed by:
Sara Hadden 704-657-2191,
Tarheel Realty II,
Suzanne Osborne,
Tarheel Realty II
Bought with:
Lox Leach
LoxandKey Realty
Source: Canopy MLS as distributed by MLS GRID,MLS#: 4215177
Facts & features
Interior
Bedrooms & bathrooms
- Bedrooms: 4
- Bathrooms: 2
- Full bathrooms: 2
- Main level bedrooms: 4
Primary bedroom
- Level: Main
Bedroom s
- Level: Upper
Bedroom s
- Level: Upper
Bedroom s
- Level: Upper
Dining room
- Level: Main
Kitchen
- Level: Main
Laundry
- Level: Main
Living room
- Level: Main
Heating
- None
Cooling
- Other
Appliances
- Included: Refrigerator
- Laundry: Laundry Room, Main Level
Features
- Flooring: Wood
- Has basement: No
- Fireplace features: Living Room
Interior area
- Total structure area: 2,393
- Total interior livable area: 2,393 sqft
- Finished area above ground: 2,393
- Finished area below ground: 0
Property
Parking
- Parking features: Driveway, Shared Driveway
- Has uncovered spaces: Yes
- Details: Shared Driveway
Features
- Levels: Two
- Stories: 2
- Patio & porch: Front Porch, Rear Porch, Wrap Around
Lot
- Size: 0.4 Acres
- Dimensions: 89 x 200 x 89 x 200
Details
- Parcel number: 4734833672.000
- Zoning: R8 HD
- Special conditions: Estate
Construction
Type & style
- Home type: SingleFamily
- Architectural style: Victorian
- Property subtype: Single Family Residence
Materials
- Wood
- Foundation: Crawl Space
Condition
- New construction: No
- Year built: 1901
Utilities & green energy
- Sewer: Public Sewer
- Water: City
Community & HOA
Community
- Subdivision: None
Location
- Region: Statesville
Financial & listing details
- Price per square foot: $54/sqft
- Tax assessed value: $67,640
- Annual tax amount: $748
- Date on market: 1/23/2025
- Cumulative days on market: 4 days
- Listing terms: Cash
- Road surface type: Dirt, Paved
Price history
| Date | Event | Price |
|---|---|---|
| 2/6/2025 | Sold | $130,000$54/sqft |
Source:  Canopy MLS as distributed by MLS GRID #4215177 Report a problem Canopy MLS as distributed by MLS GRID #4215177 Report a problem | ||
| 1/27/2025 | Pending sale | $130,000$54/sqft |
Source: Canopy MLS as distributed by MLS GRID #4215177 Report a problem | ||
| 1/23/2025 | Listed for sale | $130,000+221%$54/sqft |
Source: Canopy MLS as distributed by MLS GRID #4215177 Report a problem | ||
| 5/30/2013 | Sold | $40,500-18.8%$17/sqft |
Source: Canopy MLS as distributed by MLS GRID #2110415 Report a problem | ||
| 9/29/2012 | Listed for sale | $49,900$21/sqft |
Source: Coldwell Banker United, Realtors of Charlotte, NC #2110415 Report a problem | ||
Public tax history
| Year | Property taxes | Tax assessment |
|---|---|---|
| 2025 | $748 | $67,640 |
| 2024 | $748 | $67,640 |
| 2023 | $748 +24.5% | $67,640 +52.6% |
| 2022 | $601 -8.5% | $44,330 |
| 2021 | $657 | $44,330 |
| 2020 | $657 +0.7% | $44,330 |
| 2019 | $653 +12.2% | $44,330 +9.1% |
| 2018 | $582 | $40,640 |
| 2017 | $582 +34.4% | $40,640 |
| 2016 | $433 | $40,640 |
| 2015 | $433 -26.7% | $40,640 -32.5% |
| 2014 | $591 | $60,220 |
| 2013 | -- | $60,220 |
| 2012 | -- | $60,220 |
| 2011 | -- | $60,220 +23.8% |
| 2010 | -- | $48,630 |
| 2009 | -- | $48,630 -1.9% |
| 2008 | -- | $49,560 |
| 2007 | -- | $49,560 +3.6% |
| 2006 | -- | $47,830 |
| 2005 | -- | $47,830 |
| 2004 | -- | $47,830 |
| 2003 | -- | $47,830 +4.3% |
| 2002 | -- | $45,860 |
| 2001 | -- | $45,860 |
| 2000 | -- | $45,860 |
Find assessor info on the county website
Neighborhood: Race Street Historic District
Nearby homes
- $149,5003 bd1 ba1.1k sqft421 S Race St, Statesville, NC 28677Off Market
- $309,9003 bd2 ba2.1k sqft409 S Race St, Statesville, NC 28677Off Market
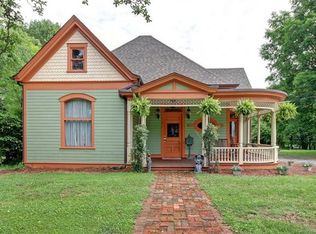
- $201,0003 bd2 ba2k sqft427 S Race St, Statesville, NC 28677Off Market
- $269,0004 bd3 ba2.7k sqft403 S Race St, Statesville, NC 28677For Sale
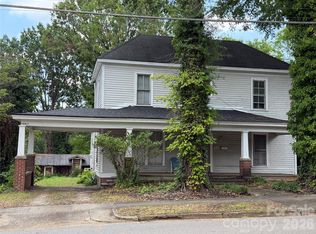
- $--1 bd1 ba1k sqft403 S Race St APT A, Statesville, NC 28677Off Market
- $240,3002 bd1 ba1k sqft403 S Race St APT C, Statesville, NC 28677Off Market
- $--1 bd1 ba700 sqft403 S Race St APT B, Statesville, NC 28677Off Market
- $250,0004 bd2 ba2.1k sqft416 S Race St, Statesville, NC 28677Pending
Nearby schools
GreatSchools rating
- 3/10N B Mills Elementary SchoolGrades: PK-5Distance: 1.2 mi
- 1/10Statesville Middle SchoolGrades: 6-8Distance: 2.9 mi
- 2/10Statesville High SchoolGrades: 9-12Distance: 1 mi
Get a cash offer in 3 minutes
Find out how much your home could sell for in as little as 3 minutes with a no-obligation cash offer.
Estimated market value
$200,900
Get a cash offer in 3 minutes
Find out how much your home could sell for in as little as 3 minutes with a no-obligation cash offer.
Estimated market value
$200,900
Nearby cities
Nearby neighborhoods
Nearby zip codes
Other Statesville Topics
