Priced right at $118 per square foot, check out this classic Historic brick home with exceptional character and authenticity, easy to show as showings available daily and in a prime location. Featuring 4 bedrooms, 2 bathrooms and No HOA. Located in the City of Statesville’s Local Historic District, this 1940 multicolored brick house offers 2,121 sq ft of heated living space. The main level features a family room with a wood-burning fireplace and a formal dining room with original built-ins. French doors connect the spaces. A fourth bedroom on the main level works well as a primary suite, guest room, or office. The kitchen has tile flooring and black appliances. Mudroom and laundry area with utility sink. City sewer & water, a basement and annual taxes of 1,340. Convenient access to Hwy 70, Hwy 21, I-40, and I-77. Private driveway with parking for up to 4 vehicles and a single carport! Close to everything downtown Statesville has to offer! Motivated seller and ready to pass this place on to its next owners!
Under contract-no show
Price cut: $777 (5/29)
$250,000
416 S Race St, Statesville, NC 28677
4beds
2,121sqft
:
Get pre-qualified$1,496/mo
Single Family Residence
Built in 1940
0.12 Acres Lot
$245,700 Zestimate®
$118/sqft
$-- HOA
What's special
Single carportClassic historic brick home
- 142 days |
- 70 |
- 3 |
Zillow last checked:
Listing updated:
Listed by:
Liz Bertoncini lizbertoncini@kw.com,
Keller Williams Unified
Source: Canopy MLS as distributed by MLS GRID,MLS#: 4359159
Facts & features
Interior
Bedrooms & bathrooms
- Bedrooms: 4
- Bathrooms: 2
- Full bathrooms: 2
- Main level bedrooms: 1
Bedroom s
- Level: Main
Bedroom s
- Level: Upper
Bedroom s
- Level: Upper
Bedroom s
- Level: Upper
Dining room
- Level: Main
Family room
- Level: Main
Kitchen
- Level: Main
Laundry
- Level: Main
Other
- Level: Main
Heating
- Central, Natural Gas
Cooling
- Central Air, Heat Pump
Appliances
- Included: Dishwasher, Electric Oven, Gas Water Heater, Microwave, Refrigerator, Washer/Dryer
- Laundry: Laundry Room
Features
- Flooring: Tile, Vinyl, Wood
- Doors: French Doors
- Basement: Storage Space,Sump Pump,Unfinished
- Fireplace features: Family Room, Insert, Wood Burning
Interior area
- Total structure area: 2,121
- Total interior livable area: 2,121 sqft
- Finished area above ground: 2,121
- Finished area below ground: 0
Property
Parking
- Total spaces: 4
- Parking features: Detached Carport, Driveway, On Street
- Has carport: Yes
- Uncovered spaces: 4
- Details: Tandem parking in the driveway and on the street. Per the seller-parked 4 cars in the driveway.
Accessibility
- Accessibility features: Two or More Access Exits
Features
- Levels: Two
- Stories: 2
- Patio & porch: Front Porch, Patio
- Fencing: Back Yard,Privacy,Wood
Lot
- Size: 0.12 Acres
Details
- Parcel number: 4734831597.000
- Zoning: R5 HD
- Special conditions: Standard
Construction
Type & style
- Home type: SingleFamily
- Property subtype: Single Family Residence
Materials
- Brick Full, Brick Partial, Wood
- Roof: Metal
Condition
- New construction: No
- Year built: 1940
Utilities & green energy
- Sewer: Public Sewer
- Water: City
Community & HOA
Community
- Subdivision: none
Location
- Region: Statesville
Financial & listing details
- Price per square foot: $118/sqft
- Tax assessed value: $125,820
- Annual tax amount: $1,340
- Date on market: 3/23/2026
- Cumulative days on market: 142 days
- Listing terms: Cash,Conventional
- Exclusions: Custom Coat Rack in Mud Room
- Road surface type: Dirt, Gravel, Paved
Estimated market value
$245,700
$233,000 - $258,000
$1,537/mo
Price history
| Date | Event | Price |
|---|---|---|
| 7/15/2026 | Pending sale | $250,000$118/sqft |
Source:  Canopy MLS as distributed by MLS GRID #4359159 Report a problem Canopy MLS as distributed by MLS GRID #4359159 Report a problem | ||
| 5/29/2026 | Price change | $250,000-0.3%$118/sqft |
Source: Canopy MLS as distributed by MLS GRID #4359159 Report a problem | ||
| 5/27/2026 | Price change | $250,777-4.9%$118/sqft |
Source: Canopy MLS as distributed by MLS GRID #4359159 Report a problem | ||
| 4/26/2026 | Price change | $263,777-5.7%$124/sqft |
Source: Canopy MLS as distributed by MLS GRID #4359159 Report a problem | ||
| 3/23/2026 | Listed for sale | $279,777+239.1%$132/sqft |
Source: Canopy MLS as distributed by MLS GRID #4359159 Report a problem | ||
| 1/16/2018 | Sold | $82,500+3.1%$39/sqft |
Source: Public Record Report a problem | ||
| 5/29/2016 | Listing removed | $80,000$38/sqft |
Source: Keller Williams - Lake Norman - Cornelius #3133833 Report a problem | ||
| 5/6/2016 | Price change | $80,000-11.1%$38/sqft |
Source: Keller Williams - Lake Norman - Cornelius #3133833 Report a problem | ||
| 4/9/2016 | Price change | $90,000+2.9%$42/sqft |
Source: Keller Williams - Lake Norman - Cornelius #3133833 Report a problem | ||
| 12/11/2015 | Price change | $87,500+9.4%$41/sqft |
Source: Keller Williams - Lake Norman - Cornelius #3133833 Report a problem | ||
| 10/30/2015 | Listed for sale | $80,000-15.8%$38/sqft |
Source: Owner Report a problem | ||
| 7/28/2015 | Listing removed | $95,000$45/sqft |
Source: Keller Williams - Lake Norman - Cornelius #3089478 Report a problem | ||
| 7/16/2015 | Price change | $95,000-5%$45/sqft |
Source: Keller Williams - Lake Norman - Cornelius #3089478 Report a problem | ||
| 6/5/2015 | Price change | $100,000+11.1%$47/sqft |
Source: Keller Williams - Lake Norman - Cornelius #3089478 Report a problem | ||
| 5/25/2015 | Listed for sale | $90,000+0.1%$42/sqft |
Source: Owner Report a problem | ||
| 6/5/2010 | Listing removed | $89,900$42/sqft |
Source: NSC Properties, LLC #943205 Report a problem | ||
| 5/12/2010 | Price change | $89,900-3.3%$42/sqft |
Source: Allen Tate Company #943205 Report a problem | ||
| 4/29/2010 | Price change | $93,000-6%$44/sqft |
Source: Allen Tate Company #943205 Report a problem | ||
| 4/11/2010 | Price change | $98,900-11.7%$47/sqft |
Source: Allen Tate Company #943205 Report a problem | ||
| 3/13/2010 | Price change | $112,000-8.2%$53/sqft |
Source: Allen Tate Company #943205 Report a problem | ||
| 2/17/2010 | Listed for sale | $122,000$58/sqft |
Source: Allen Tate Company #918290 Report a problem | ||
Public tax history
| Year | Property taxes | Tax assessment |
|---|---|---|
| 2025 | $1,340 | $125,820 |
| 2024 | $1,340 | $125,820 |
| 2023 | $1,340 +18.8% | $125,820 +35.5% |
| 2022 | $1,128 -1.7% | $92,880 +3.8% |
| 2021 | $1,147 | $89,480 |
| 2020 | $1,147 +5.9% | $89,480 +6.1% |
| 2019 | $1,083 +8% | $84,370 +2.4% |
| 2018 | $1,003 | $82,410 |
| 2017 | $1,003 +143.3% | $82,410 |
| 2016 | $412 | $82,410 |
| 2015 | $412 -3.1% | $82,410 -7.7% |
| 2014 | $425 | $89,270 +3.6% |
| 2013 | -- | $86,200 |
| 2012 | -- | $86,200 |
| 2011 | -- | $86,200 -2.4% |
| 2010 | -- | $88,350 |
| 2009 | -- | $88,350 |
| 2008 | -- | $88,350 +34.9% |
| 2007 | -- | $65,490 +7.3% |
| 2006 | -- | $61,030 |
| 2005 | -- | $61,030 |
| 2004 | -- | $61,030 |
| 2003 | -- | $61,030 +4.2% |
| 2002 | -- | $58,580 |
| 2001 | -- | $58,580 |
| 2000 | -- | $58,580 |
Find assessor info on the county website
Monthly payment
Est. payment
Payment breakdown
Explore the cost of this home by adjusting the details. Changes won't be saved.Climate risks
Neighborhood: Race Street Historic District
Nearby schools
GreatSchools rating
- 3/10N B Mills Elementary SchoolGrades: PK-5Distance: 1.2 mi
- 1/10Statesville Middle SchoolGrades: 6-8Distance: 2.9 mi
- 2/10Statesville High SchoolGrades: 9-12Distance: 1 mi
Schools provided by the listing agent
- Elementary: N.B. Mills
- Middle: Third Creek
- High: Statesville
Source: Canopy MLS as distributed by MLS GRID. This data may not be complete. We recommend contacting the local school district to confirm school assignments for this home.
- $206,0003 bd2 ba1.6k sqft420 S Race St, Statesville, NC 28677Off Market
- $302,400-- bd-- ba3.3k sqft402 W Sharpe St, Statesville, NC 28677Off Market
- $173,6003 bd1 ba1.1k sqft613 W Sharpe St, Statesville, NC 28677Off Market

- $289,4006 bd3 ba3.3k sqft424 S Race St, Statesville, NC 28677Off Market
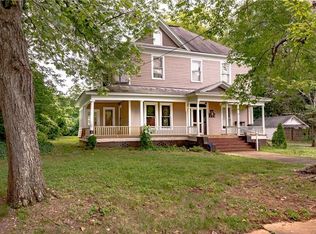
- $130,0004 bd2 ba2.3k sqft415 S Race St, Statesville, NC 28677Sold
- $309,9003 bd2 ba2.1k sqft409 S Race St, Statesville, NC 28677Off Market
- $287,7003 bd2 ba1.9k sqft621 W Sharpe St, Statesville, NC 28677Off Market
- $149,0003 bd1 ba1.1k sqft421 S Race St, Statesville, NC 28677Off Market
A local agent can set up tours, give advice and negotiate with sellers.
Similar homes
- $245,0002 bd2 ba1.2k sqft832 Baker St, Statesville, NC 28677For Sale

 MLS ID #4412636, Luke Reid, Guardian Real Estate Group LLC. Canopy MLS as distributed by MLS GRID
 - $239,0003 bd2 ba1.1k sqft516 Margaret Dr, Statesville, NC 28677For Sale
 MLS ID #4371072, Luke Reid, Guardian Real Estate Group LLC. Canopy MLS as distributed by MLS GRID
 - $335,0004 bd3 ba3k sqft535 Carolina Ave N, Statesville, NC 28677For Sale
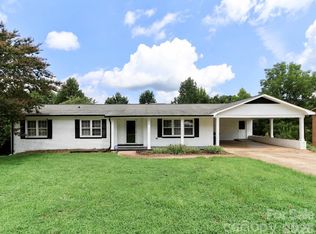 MLS ID #4410370, Amy Yang, Century 21 American Homes. Canopy MLS as distributed by MLS GRID
 - $199,9993 bd3 ba1.8k sqft1115 Wilson W Lee Blvd, Statesville, NC 28677For Sale
 MLS ID #4386897, Chelsea McAllister, Coldwell Banker Realty. Canopy MLS as distributed by MLS GRID
 - $300,0003 bd2 ba1.5k sqft514 Lakeside Dr, Statesville, NC 28677For SaleMLS ID #4398384, Roxanna LeVan, Howard Hanna Allen Tate Statesville. Canopy MLS as distributed by MLS GRID
- $264,9002 bd2 ba1.4k sqft432 Virginia Ave, Statesville, NC 28677For SaleMLS ID #4334660, Mike Cerven, Howard Hanna Allen Tate Royal Properties. Canopy MLS as distributed by MLS GRID
- $259,0003 bd3 ba1.4k sqft804 Jost St, Statesville, NC 28677For SaleMLS ID #4392458, Jim Newgent, Southcrest Realty. Canopy MLS as distributed by MLS GRID
- $260,0003 bd2 ba1.6k sqft1405 Forest Park Dr, Statesville, NC 28677For SaleMLS ID #4324880, Marco Corcoran, Howard Hanna Allen Tate Statesville. Canopy MLS as distributed by MLS GRID
- $299,0003 bd2 ba1.5k sqft690 Brookdale Dr, Statesville, NC 28677For SaleMLS ID #4390511, Jay White, Centralina Realty INC.. Canopy MLS as distributed by MLS GRID
- $350,0003 bd2 ba1.4k sqft518 W Sharpe St, Statesville, NC 28677For SaleMLS ID #4359455, Christy Allen, The Allen Team Inc. Canopy MLS as distributed by MLS GRID
- $270,0003 bd2 ba1.9k sqft285 Skyuka Rd, Statesville, NC 28677For SaleMLS ID #4344739, Travis Rabon, Premier Real Estate Team Inc.. Canopy MLS as distributed by MLS GRID
- $279,0002 bd2 ba1.1k sqft213 Bostian Lake Rd, Statesville, NC 28677New ConstructionMLS ID #4390171, Luke Reid, Guardian Real Estate Group LLC. Canopy MLS as distributed by MLS GRID
- $282,5002 bd2 ba1.2k sqft119 Nevermore Ln, Statesville, NC 28677For SaleMLS ID #4383283, Jennifer Martin, Weichert, Realtors - Team Metro. Canopy MLS as distributed by MLS GRID
- $269,9003 bd2 ba1.1k sqft128 Tarrington Dr, Statesville, NC 28625For SaleMLS ID #4411333, Tricia Murphy, Southern Homes of the Carolinas, Inc. Canopy MLS as distributed by MLS GRID
- $289,0003 bd3 ba1.9k sqft600 N Mulberry St, Statesville, NC 28677For SaleMLS ID #4310682, David Uibel, Realty One Group Revolution. Canopy MLS as distributed by MLS GRID
- $160,0005 bd2 ba2.2k sqft1302 Wilson W Lee Blvd, Statesville, NC 28677For SaleMLS ID #4387292, Loretta Lucas, LPT Realty, LLC. Canopy MLS as distributed by MLS GRID
- $240,0004 bd2 ba1.3k sqft1345 Old Salisbury Rd, Statesville, NC 28625For SaleMLS ID #4398337, Lisa Archer, Keller Williams Ballantyne Area. Canopy MLS as distributed by MLS GRID
- $319,9003 bd2 ba1.8k sqft117 Rockwood Ln, Statesville, NC 28677For SaleMLS ID #4397169, Robert McCrorey, NorthGroup Real Estate LLC. Canopy MLS as distributed by MLS GRID
- $284,9003 bd2 ba1.3k sqft369 Cooper Farm Rd, Statesville, NC 28625For SaleMLS ID #4411459, Ariyaun Robinson, Costello Real Estate and Investments LLC. Canopy MLS as distributed by MLS GRID
- $269,0003 bd3 ba2.1k sqft169 Hemingway Ln, Statesville, NC 28625For SaleMLS ID #4381786, Luke Reid, Guardian Real Estate Group LLC. Canopy MLS as distributed by MLS GRID
