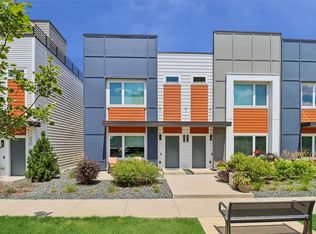
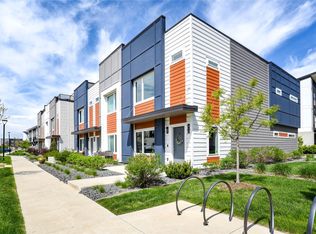
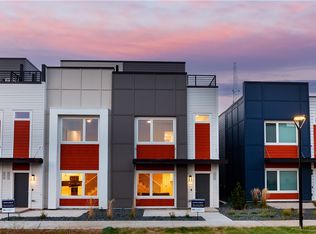
The Paisley plan is a modern three-story townhome featuring three bedrooms, 2.5 baths and 1,675 square feet of living space. A two-car attached garage is located on the first floor, with expansive laundry, half bath, kitchen, living and dining rooms on the second level. The home's three bedrooms and two baths are on the third level, with options to expand on the master bath or to create a dual-master bedroom layout. *This home floorplan does not include a rooftop patio option.*
This property is off market, which means it's not currently listed for sale or rent on Zillow. This may be different from what's available on other websites or public sources.