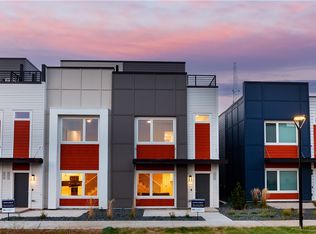
The Grayson plan has a large two-car attached garage, three bedrooms, 3.5 baths and 2,286 square feet of living space on a beautiful end unit. The first floor features an open-concept kitchen, dining and living space with an optional fireplace and a half bath. The second floor has three bedrooms and two bathrooms, including master bed/bath, laundry and large walk-in closets as well as a dual-master layout option. The third level features a large bonus room with a wet bar, optional fireplace, 24x12 rooftop deck with a pergola and an optional full deck feature.
This property is off market, which means it's not currently listed for sale or rent on Zillow. This may be different from what's available on other websites or public sources.