STUNNING, custom built home, on a large 1.09 acre lot presented in St. Johns Woods! This home is nothing short of top notch featuring: crown molding, wainscoting, gleaming wood floors, 2 gas log fireplaces, high ceilings, 2 living rooms, exquisite landscaping, 3 car garage, covered front porch, back patio, and firepit area. The floorplan is well designed offering large & airy rooms w/ an abundance of storage. Welcoming entry opens to a front dining room with wainscoting, front office with french doors, and leads to a large 2-story great room w/ gas log fireplace, built-ins & large windows. Primary suite on main level with his/her walk-in closets, double vanities, water closet, tile walk-in shower & soaking tub. Chefs kitchen boasts granite tops, tile backsplash, 2 wall ovens, gas cooktop, pantry, breakfast & full size laundry room w/ sink & cabinets. Upstairs will blow you away presenting a loft w/ built in desk, 3BR, and 2 full BA. Move right in & enjoy this tranquil setting!
Sold for $590,000
$590,000
415 Saint Johns Dr, Salisbury, NC 28144
4beds
3,337sqft
Stick/Site Built, Residential, Single Family Residence
Built in 2009
1.09 Acres Lot
$632,000 Zestimate®
$--/sqft
$2,971 Estimated rent
Home value
$632,000
$600,000 - $664,000
$2,971/mo
Zestimate® history
Owner options
List your home for rent
$2,971/mo
Rent Zestimate®
Find your next renter with Zillow Rental Manager. Plus, with online applications, you can quickly screen prospective tenants – for free.
$2,971/mo
Rent Zestimate®
Refinance and save
$3,515/mo
Est. payment
Refinancing to a lower rate could help reduce your monthly payments and save thousands over the life of the loan.
$3,515/mo
Est. payment
Explore your selling options
Work with a Zillow partner agent
Leverage their expertise and Zillow's premium Showcase listings to get your home seen by more buyers.
Get startedList with your own agent
Get your home in front of millions of buyers by listing it on Zillow.
Learn how to do itSell it yourself
Take full control of how buyers see your home on Zillow by listing For Sale by Owner (FSBO).
List your homeWhat's special
Zillow last checked:
Listing updated:
Listed by:
Cathy Griffin 704-213-2464,
Century 21 Towne & Country
Bought with:
NONMEMBER NONMEMBER
nonmls
Source: Triad MLS,MLS#: 1117731
Facts & features
Interior
Bedrooms & bathrooms
- Bedrooms: 4
- Bathrooms: 4
- Full bathrooms: 3
- 1/2 bathrooms: 1
- Main level bathrooms: 2
Primary bedroom
- Level: Main
Bedroom 2
- Level: Upper
Bedroom 3
- Level: Upper
Bedroom 4
- Level: Upper
Breakfast
- Level: Main
Den
- Level: Main
Dining room
- Level: Main
Great room
- Level: Main
Kitchen
- Level: Main
Laundry
- Level: Main
Loft
- Level: Upper
Office
- Level: Main
Heating
- Forced Air, Natural Gas
Cooling
- Central Air
Appliances
- Included: Microwave, Built-In Refrigerator, Dishwasher, Disposal, Double Oven, Gas Cooktop, Gas Water Heater, Tankless Water Heater
- Laundry: Dryer Connection, Main Level, Washer Hookup
Features
- Great Room, Built-in Features, Ceiling Fan(s), Dead Bolt(s), Pantry, Vaulted Ceiling(s)
- Flooring: Carpet, Tile, Wood
- Basement: Crawl Space
- Attic: Floored,Pull Down Stairs
- Number of fireplaces: 2
- Fireplace features: Gas Log, Den, Great Room
Interior area
- Total structure area: 3,337
- Total interior livable area: 3,337 sqft
- Finished area above ground: 3,337
Property
Parking
- Total spaces: 3
- Parking features: Driveway, Garage, Attached, Garage Faces Side
- Attached garage spaces: 3
- Has uncovered spaces: Yes
Features
- Levels: Two
- Stories: 2
- Patio & porch: Porch
- Pool features: None
- Fencing: None
Lot
- Size: 1.09 Acres
- Features: Level
Details
- Parcel number: 304148
- Zoning: RES
- Special conditions: Owner Sale
Construction
Type & style
- Home type: SingleFamily
- Property subtype: Stick/Site Built, Residential, Single Family Residence
Materials
- Brick
Condition
- Year built: 2009
Utilities & green energy
- Sewer: Private Sewer, Septic Tank
- Water: Private, Well
Community & HOA
Community
- Security: Security System
HOA
- Has HOA: Yes
- HOA fee: $35 annually
Location
- Region: Salisbury
Financial & listing details
- Tax assessed value: $555,630
- Annual tax amount: $2,901
- Date on market: 8/30/2023
- Cumulative days on market: 14 days
- Listing agreement: Exclusive Right To Sell
- Listing terms: Cash,Conventional
Price history
| Date | Event | Price |
|---|---|---|
| 10/20/2023 | Sold | $590,000-1.7% |
Source:  Triad MLS #1117731 Report a problem Triad MLS #1117731 Report a problem | ||
| 9/13/2023 | Pending sale | $599,900$180/sqft |
Source:  Canopy MLS as distributed by MLS GRID #4064691 Report a problem Canopy MLS as distributed by MLS GRID #4064691 Report a problem | ||
| 8/30/2023 | Listed for sale | $599,900+71.9%$180/sqft |
Source: Canopy MLS as distributed by MLS GRID #4064691 Report a problem | ||
| 10/31/2014 | Sold | $349,000-0.3%$105/sqft |
Source: Canopy MLS as distributed by MLS GRID #2192439 Report a problem | ||
| 9/28/2014 | Price change | $349,900-3.6%$105/sqft |
Source: CENTURY 21 Towne & Country #55789 Report a problem | ||
| 4/16/2014 | Price change | $363,000-0.3%$109/sqft |
Source: CENTURY 21 Towne & Country #55789 Report a problem | ||
| 4/3/2014 | Price change | $364,000-0.3%$109/sqft |
Source: CENTURY 21 Towne & Country #55789 Report a problem | ||
| 3/27/2014 | Price change | $365,000-0.3%$109/sqft |
Source: CENTURY 21 Towne & Country #55789 Report a problem | ||
| 3/19/2014 | Listed for sale | $366,000+1255.6%$110/sqft |
Source: CENTURY 21 Towne & Country #55789 Report a problem | ||
| 12/7/2004 | Sold | $27,000$8/sqft |
Source: Public Record Report a problem | ||
Public tax history
| Year | Property taxes | Tax assessment |
|---|---|---|
| 2025 | $3,723 | $555,630 |
| 2024 | $3,723 | $555,630 |
| 2023 | $3,723 +28.3% | $555,630 +43.2% |
| 2022 | $2,901 | $388,034 |
| 2021 | $2,901 +2.5% | $388,034 |
| 2020 | $2,829 | $388,034 |
| 2019 | $2,829 +14.1% | $388,034 +14.9% |
| 2018 | $2,478 +1.5% | $337,621 |
| 2017 | $2,441 | $337,621 |
| 2016 | $2,441 | $337,621 |
| 2015 | $2,441 -1.5% | $337,621 |
| 2014 | $2,478 | -- |
| 2013 | -- | -- |
| 2012 | -- | -- |
| 2011 | -- | -- |
| 2010 | -- | -- |
Find assessor info on the county website
Neighborhood: 28144
Nearby homes
- $612,300-- bd2 ba2.8k sqft503 Saint Johns Dr, Salisbury, NC 28144Off Market
- $518,1003 bd2 ba2.4k sqft411 Saint Johns Dr, Salisbury, NC 28144Off Market
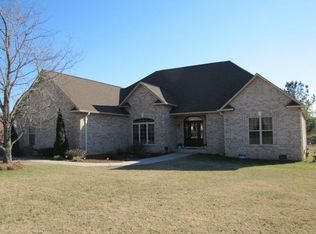
- $609,900-- bd3 ba4.5k sqft407 Saint Johns Dr, Salisbury, NC 28144Off Market
- $555,0003 bd4 ba3.4k sqft507 Saint Johns Dr, Salisbury, NC 28144Sold

- $515,300-- bd3 ba2.6k sqft414 Saint Johns Dr, Salisbury, NC 28144Off Market
- $438,3003 bd2 ba2.4k sqft502 Saint Johns Dr, Salisbury, NC 28144Off Market
- $36,125-- bd-- ba-- sqft506 Saint Johns Dr, Salisbury, NC 28144Off Market
- $518,800-- bd2 ba2.3k sqft403 Saint Johns Dr, Salisbury, NC 28144Off Market
Nearby schools
GreatSchools rating
- 1/10North Rowan Elementary SchoolGrades: PK-5Distance: 5.4 mi
- 2/10North Rowan Middle SchoolGrades: 6-8Distance: 5.6 mi
- 2/10North Rowan High SchoolGrades: 9-12Distance: 5.6 mi
Schools provided by the listing agent
- Elementary: North Rowan
- Middle: North Rowan
- High: North Rowan
Source: Triad MLS. This data may not be complete. We recommend contacting the local school district to confirm school assignments for this home.
Get a cash offer in 3 minutes
Find out how much your home could sell for in as little as 3 minutes with a no-obligation cash offer.
Estimated market value
$632,000
Get a cash offer in 3 minutes
Find out how much your home could sell for in as little as 3 minutes with a no-obligation cash offer.
Estimated market value
$632,000
- North Carolina
- Rowan County
- Salisbury
- 28144
- 415 Saint Johns Dr
Nearby cities
Nearby neighborhoods
Nearby zip codes
Other Salisbury Topics
