**Back on the market. No fault with property** Offered at below appraised value.
Welcome to country living at its finest. Beautifully detailed, custom built home in the coveted neighborhood of St Johns Woods. Large chef's kitchen with center island, breakfast bar and gas cooktop was fully remodeled in 2022. Second level hallway overlooks double height great room. Hardwood floors throughout. Bright and airy space. Rear patio with hot tub is perfect for entertaining. Patio overlooks huge yard with storage shed. This home is being sold by the original owner and has been continuously well maintained since construction. 10 minutes to historic downtown Salisbury. 45 minute commute to downtown Charlotte. Freshly painted and move in ready. Inspection reports available upon request.
Closed
$555,000
507 Saint Johns Dr, Salisbury, NC 28144
3beds
3,408sqft
Single Family Residence
Built in 1999
1.45 Acres Lot
$552,200 Zestimate®
$163/sqft
$3,143 Estimated rent
Home value
$552,200
$442,000 - $690,000
$3,143/mo
Zestimate® history
Owner options
List your home for rent
$3,143/mo
Rent Zestimate®
Find your next renter with Zillow Rental Manager. Plus, with online applications, you can quickly screen prospective tenants – for free.
$3,143/mo
Rent Zestimate®
Refinance and save
$3,384/mo
Est. payment
Refinancing to a lower rate could help reduce your monthly payments and save thousands over the life of the loan.
$3,384/mo
Est. payment
Explore your selling options
Work with a Zillow partner agent
Leverage their expertise and Zillow's premium Showcase listings to get your home seen by more buyers.
Get startedList with your own agent
Get your home in front of millions of buyers by listing it on Zillow.
Learn how to do itSell it yourself
Take full control of how buyers see your home on Zillow by listing For Sale by Owner (FSBO).
List your homeWhat's special
Breakfast barHardwood floorsBright and airy spaceCenter islandHuge yardGas cooktopDouble height great room
Zillow last checked:
Listing updated:
Listed by:
Margie Smith LiveInAVL@gmail.com,
Looking Glass Realty AVL LLC
Bought with:
Non Member
Canopy Administration
Source: Canopy MLS as distributed by MLS GRID,MLS#: 4231886
Facts & features
Interior
Bedrooms & bathrooms
- Bedrooms: 3
- Bathrooms: 4
- Full bathrooms: 3
- 1/2 bathrooms: 1
- Main level bedrooms: 1
Primary bedroom
- Features: Ceiling Fan(s), Tray Ceiling(s)
- Level: Main
- Area: 439.88 Square Feet
- Dimensions: 30' 2" X 14' 7"
Bedroom s
- Features: Cathedral Ceiling(s), Ceiling Fan(s)
- Level: Upper
- Area: 161.97 Square Feet
- Dimensions: 14' 6" X 11' 2"
Bedroom s
- Level: Upper
- Area: 444.19 Square Feet
- Dimensions: 25' 9" X 17' 3"
Bathroom full
- Level: Main
- Area: 286.66 Square Feet
- Dimensions: 14' 10" X 19' 4"
Bathroom half
- Level: Main
- Area: 29.73 Square Feet
- Dimensions: 5' 2" X 5' 9"
Bathroom full
- Level: Upper
- Area: 54.51 Square Feet
- Dimensions: 11' 1" X 4' 11"
Bathroom full
- Level: Upper
- Area: 47.9 Square Feet
- Dimensions: 9' 7" X 5' 0"
Other
- Features: Cathedral Ceiling(s), Ceiling Fan(s)
- Level: Upper
- Area: 133.85 Square Feet
- Dimensions: 12' 1" X 11' 1"
Bonus room
- Level: Upper
- Area: 412 Square Feet
- Dimensions: 16' 0" X 25' 9"
Breakfast
- Features: Ceiling Fan(s)
- Level: Main
- Area: 118.78 Square Feet
- Dimensions: 7' 10" X 15' 2"
Dining room
- Features: Tray Ceiling(s)
- Level: Main
- Area: 191.21 Square Feet
- Dimensions: 14' 1" X 13' 7"
Kitchen
- Level: Main
- Area: 200.21 Square Feet
- Dimensions: 13' 6" X 14' 10"
Laundry
- Level: Main
- Area: 52.39 Square Feet
- Dimensions: 9' 10" X 5' 4"
Living room
- Features: Breakfast Bar, Cathedral Ceiling(s), Ceiling Fan(s)
- Level: Main
- Area: 362.31 Square Feet
- Dimensions: 19' 6" X 18' 7"
Heating
- Central, Electric, ENERGY STAR Qualified Equipment, Forced Air, Heat Pump, Natural Gas
Cooling
- Central Air, Heat Pump
Appliances
- Included: Microwave, Convection Oven, Dishwasher, Disposal, Double Oven, Down Draft, Dryer, Electric Oven, Gas Cooktop, Gas Water Heater, Ice Maker, Refrigerator, Self Cleaning Oven
- Laundry: Utility Room, Inside, Laundry Chute, Lower Level, Main Level
Features
- Breakfast Bar, Kitchen Island, Open Floorplan, Pantry, Walk-In Closet(s), Walk-In Pantry
- Flooring: Carpet, Tile, Wood
- Doors: Insulated Door(s)
- Windows: Insulated Windows, Skylight(s), Window Treatments
- Has basement: No
- Attic: Pull Down Stairs,Walk-In
- Fireplace features: Gas Log, Gas Unvented, Living Room
Interior area
- Total structure area: 3,408
- Total interior livable area: 3,408 sqft
- Finished area above ground: 3,408
- Finished area below ground: 0
Property
Parking
- Total spaces: 3
- Parking features: Driveway, Attached Garage, Garage Door Opener, Garage Faces Side, Garage on Main Level
- Attached garage spaces: 3
- Has uncovered spaces: Yes
Features
- Levels: Two
- Stories: 2
- Patio & porch: Covered, Deck, Patio
- Exterior features: Fire Pit, Storage
- Has spa: Yes
- Spa features: Heated
Lot
- Size: 1.45 Acres
- Features: Cleared, Wooded
Details
- Additional structures: Shed(s)
- Parcel number: 304150
- Zoning: RS
- Special conditions: Standard
Construction
Type & style
- Home type: SingleFamily
- Property subtype: Single Family Residence
Materials
- Brick Full
- Foundation: Crawl Space
- Roof: Shingle
Condition
- New construction: No
- Year built: 1999
Utilities & green energy
- Sewer: Septic Installed
- Water: Well
Community & HOA
Community
- Security: Carbon Monoxide Detector(s), Security System, Smoke Detector(s)
- Subdivision: St Johns Woods
HOA
- Has HOA: Yes
- HOA fee: $35 annually
- HOA name: The Saint Johns Homeowner Association
- HOA phone: 704-245-4424
Location
- Region: Salisbury
- Elevation: 1000 Feet
Financial & listing details
- Price per square foot: $163/sqft
- Tax assessed value: $533,520
- Annual tax amount: $3,575
- Date on market: 3/22/2025
- Cumulative days on market: 127 days
- Listing terms: Cash,Conventional,FHA,VA Loan
- Road surface type: Concrete, Paved
Price history
| Date | Event | Price |
|---|---|---|
| 9/30/2025 | Sold | $555,000$163/sqft |
Source:  Canopy MLS as distributed by MLS GRID #4231886 Report a problem Canopy MLS as distributed by MLS GRID #4231886 Report a problem | ||
| 8/12/2025 | Price change | $555,000-0.9%$163/sqft |
Source: Canopy MLS as distributed by MLS GRID #4231886 Report a problem | ||
| 7/31/2025 | Price change | $560,000-0.9%$164/sqft |
Source: Canopy MLS as distributed by MLS GRID #4231886 Report a problem | ||
| 7/13/2025 | Pending sale | $565,000$166/sqft |
Source: Canopy MLS as distributed by MLS GRID #4231886 Report a problem | ||
| 7/3/2025 | Price change | $565,000-1.7%$166/sqft |
Source: Canopy MLS as distributed by MLS GRID #4231886 Report a problem | ||
| 6/25/2025 | Price change | $575,000-2.4%$169/sqft |
Source: Canopy MLS as distributed by MLS GRID #4231886 Report a problem | ||
| 6/6/2025 | Price change | $589,000-1.7%$173/sqft |
Source: Canopy MLS as distributed by MLS GRID #4231886 Report a problem | ||
| 5/26/2025 | Listed for sale | $599,000$176/sqft |
Source: Canopy MLS as distributed by MLS GRID #4231886 Report a problem | ||
| 5/17/2025 | Listing removed | $599,000$176/sqft |
Source: Canopy MLS as distributed by MLS GRID #4231886 Report a problem | ||
| 4/2/2025 | Price change | $599,000-1.6%$176/sqft |
Source: Canopy MLS as distributed by MLS GRID #4231886 Report a problem | ||
| 3/22/2025 | Listed for sale | $609,000$179/sqft |
Source: Canopy MLS as distributed by MLS GRID #4231886 Report a problem | ||
Public tax history
| Year | Property taxes | Tax assessment |
|---|---|---|
| 2025 | $3,575 | $533,520 |
| 2024 | $3,575 | $533,520 |
| 2023 | $3,575 +30.2% | $533,520 +45.3% |
| 2022 | $2,745 | $367,208 |
| 2021 | $2,745 +2.5% | $367,208 |
| 2020 | $2,677 | $367,208 |
| 2019 | $2,677 +9.9% | $367,208 +10.6% |
| 2018 | $2,437 +3.6% | $331,994 |
| 2017 | $2,353 | $331,994 +2% |
| 2016 | $2,353 | $325,393 |
| 2015 | $2,353 -1.5% | $325,393 |
| 2014 | $2,389 | -- |
| 2013 | -- | -- |
| 2012 | -- | -- |
| 2011 | -- | -- |
| 2010 | -- | -- |
| 2008 | -- | -- |
| 2007 | -- | -- |
| 2006 | -- | -- |
| 2005 | -- | -- |
| 2004 | -- | -- |
| 2003 | -- | -- |
| 2002 | -- | -- |
| 2001 | -- | -- |
| 2000 | -- | -- |
Find assessor info on the county website
Neighborhood: 28144
Nearby homes
- $652,7004 bd3 ba3.5k sqft511 Saint Johns Dr, Salisbury, NC 28144Off Market
- $552,5005 bd3 ba3.4k sqft511 Saint Johns Dr #57, Salisbury, NC 28144Off Market
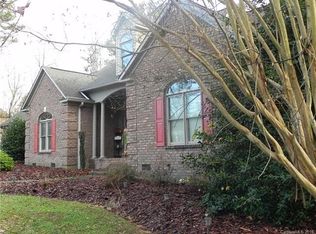
- $607,400-- bd2 ba2.8k sqft503 Saint Johns Dr, Salisbury, NC 28144Off Market
- $590,0004 bd4 ba3.3k sqft415 Saint Johns Dr, Salisbury, NC 28144Sold

- $33,0000.54 Acres0 Saint Johns Dr #84, Stanfield, NC 28163Sold
- $651,2004 bd3 ba2.7k sqft607 Saint Johns Dr, Salisbury, NC 28144Off Market
- $36,125-- bd-- ba-- sqft506 Saint Johns Dr, Salisbury, NC 28144Off Market
- $603,700-- bd3 ba3.1k sqft510 Saint Johns Dr, Salisbury, NC 28144Off Market
Nearby schools
GreatSchools rating
- 1/10North Rowan Elementary SchoolGrades: PK-5Distance: 5.5 mi
- 2/10North Rowan Middle SchoolGrades: 6-8Distance: 5.6 mi
- 2/10North Rowan High SchoolGrades: 9-12Distance: 5.6 mi
Get a cash offer in 3 minutes
Find out how much your home could sell for in as little as 3 minutes with a no-obligation cash offer.
Estimated market value
$552,200
Get a cash offer in 3 minutes
Find out how much your home could sell for in as little as 3 minutes with a no-obligation cash offer.
Estimated market value
$552,200
- North Carolina
- Rowan County
- Salisbury
- 28144
- 507 Saint Johns Dr
Nearby cities
Nearby neighborhoods
Nearby zip codes
Other Salisbury Topics
