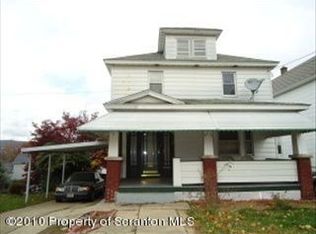
415 Sanderson St, Throop, PA 18512
Home value
$293,300
$249,000 - $346,000
$1,971/mo
Owner options
$1,971/mo
Rent Zestimate®
Find your next renter with Zillow Rental Manager. Plus, with online applications, you can quickly screen prospective tenants – for free.
$1,971/mo
Rent Zestimate®
$1,776/mo
Est. payment
Refinancing to a lower rate could help reduce your monthly payments and save thousands over the life of the loan.
$1,776/mo
Est. payment
Explore your selling options
Work with a Zillow partner agent
Leverage their expertise and Zillow's premium Showcase listings to get your home seen by more buyers.
Get startedList with your own agent
Get your home in front of millions of buyers by listing it on Zillow.
Learn how to do itSell it yourself
Take full control of how buyers see your home on Zillow by listing For Sale by Owner (FSBO).
List your homeWhat's special
Zillow last checked:
Listing updated:
Robyn Smith,
Cobblestone Real Estate LLC
Colin Striefsky, AB069662
RE/MAX Home Team
Facts & features
Interior
Bedrooms & bathrooms
- Bedrooms: 3
- Bathrooms: 2
- Full bathrooms: 1
- 1/2 bathrooms: 1
Bedroom 1
- Area: 18352 Square Feet
- Dimensions: 148 x 124
Bedroom 2
- Area: 18848 Square Feet
- Dimensions: 152 x 124
Bedroom 3
- Area: 15867 Square Feet
- Dimensions: 129 x 123
Bathroom 1
- Area: 3690 Square Feet
- Dimensions: 82 x 45
Dining room
- Area: 13184 Square Feet
- Dimensions: 128 x 103
Kitchen
- Area: 23730 Square Feet
- Dimensions: 210 x 113
Living room
- Area: 30015 Square Feet
- Dimensions: 145 x 207
Other
- Description: Sunroom
- Area: 14400 Square Feet
- Dimensions: 120 x 120
Other
- Description: Finished Attic
- Area: 78705 Square Feet
- Dimensions: 495 x 159
Heating
- Baseboard, Natural Gas
Cooling
- Ceiling Fan(s), Wall Unit(s), Ductless
Appliances
- Included: Dishwasher, Refrigerator, Electric Oven
- Laundry: In Basement
Features
- Flooring: Hardwood, Tile
- Doors: Sliding Doors
- Basement: Exterior Entry,Unfinished
- Attic: Attic Finished,Finished,Walk Up
- Has fireplace: No
- Fireplace features: None
Interior area
- Total structure area: 1,647
- Total interior livable area: 1,647 sqft
- Finished area above ground: 1,647
- Finished area below ground: 0
Property
Parking
- Total spaces: 3
- Parking features: Accessible Parking, Storage, Off Street, Garage, Driveway, Asphalt
- Garage spaces: 3
- Has uncovered spaces: Yes
Features
- Levels: One
- Stories: 1
- Exterior features: None
- Frontage type: Other
Lot
- Size: 10,018 sqft
- Dimensions: 90 x 111 x 90 x 111
- Features: Back Yard, Paved
Details
- Additional structures: Garage(s)
- Parcel number: 12416030019
- Zoning: R1
- Zoning description: Residential
Construction
Type & style
- Home type: SingleFamily
- Architectural style: Ranch
- Property subtype: Residential, Single Family Residence
Materials
- Aluminum Siding
- Foundation: Block
- Roof: Shingle
Condition
- New construction: No
- Year built: 1955
Utilities & green energy
- Electric: 200 or Less Amp Service
- Sewer: Public Sewer
- Water: Public
- Utilities for property: Cable Available, Sewer Connected, Water Connected, Electricity Connected
Community & neighborhood
Security
- Security features: Fire Alarm
Location
- Region: Throop
Other
Other facts
- Listing terms: Cash,VA Loan,FHA,Conventional
- Road surface type: Paved
Price history
| Date | Event | Price |
|---|---|---|
| 8/25/2025 | Sold | $275,000+0%$167/sqft |
Source: | ||
| 7/11/2025 | Pending sale | $274,999$167/sqft |
Source: | ||
| 7/6/2025 | Listed for sale | $274,999+25%$167/sqft |
Source: | ||
| 10/16/2023 | Sold | $220,000+547.1%$134/sqft |
Source: Public Record Report a problem | ||
| 8/16/2011 | Sold | $34,000$21/sqft |
Source: Public Record Report a problem | ||
Public tax history
| Year | Property taxes | Tax assessment |
|---|---|---|
| 2025 | $2,358 +14% | $10,000 |
| 2024 | $2,068 +4.6% | $10,000 |
| 2023 | $1,977 +2.8% | $10,000 |
| 2022 | $1,923 +0.1% | $10,000 |
| 2021 | $1,922 +7.3% | $10,000 |
| 2020 | $1,792 +2% | $10,000 |
| 2018 | $1,757 +64.7% | $10,000 |
| 2017 | $1,067 | $10,000 |
| 2016 | $1,067 | $10,000 |
| 2015 | -- | $10,000 |
| 2014 | -- | $10,000 |
| 2013 | -- | $10,000 |
| 2012 | -- | $10,000 |
| 2011 | -- | $10,000 |
| 2010 | -- | $10,000 |
| 2009 | -- | $10,000 |
| 2008 | -- | $10,000 |
| 2007 | -- | $10,000 |
| 2006 | -- | $10,000 |
| 2005 | -- | $10,000 |
| 2004 | -- | $10,000 |
| 2003 | -- | $10,000 |
| 2002 | -- | $10,000 |
| 2000 | -- | $10,000 |
Find assessor info on the county website
Neighborhood: 18512
Nearby schools
GreatSchools rating
- 5/10Mid Valley El CenterGrades: K-6Distance: 1 mi
- 5/10Mid Valley Secondary CenterGrades: 7-12Distance: 1 mi
Get pre-qualified for a loan
At Zillow Home Loans, we can pre-qualify you in as little as 5 minutes with no impact to your credit score.An equal housing lender. NMLS #10287.
Sell for more on Zillow
- Pennsylvania
- Lackawanna County
- Scranton
- 18512
- 415 Sanderson St
