Reflecting quality and pride of ownership, this wonderful, 58 year, long-time owner-occupied home welcomes you with warmth the moment you arrive. Step through the front door into a classic, formal living room that currently features wall to wall carpeting—with unexposed wood floors waiting underneath for those who prefer timeless wood finishes. The seamless layout flows beautifully into a dedicated formal dining room, creating a space for hosting memorable holiday dinners and gatherings with friends and family.The heart of the home is a spacious, large kitchen designed for those who love to cook, boasting loads counter space and an abundance of cabinetry. Right from the kitchen table, sliding glass doors lead to a beautiful outdoor covered deck, offering lovely views and effortless indoor-outdoor flow for warm-weather entertaining. Upstairs, the second floor features four bedrooms, ensuring everyone in the household has their own private space. Need even more room? The expansive attic offers incredible pbotential to be finished into a bedroom, home office, or playroom. Outside, the large, fully fenced, backyard can, provide a landscaped yard to garden, relax, play, or simply soak up the sun. Don't miss the chance to own a home that has been loved and preserved for generations!
Pending
$189,900
415 Shuart Ave, Syracuse, NY 13203
4beds
1,452sqft
Single Family Residence
Built in 1911
4,356 Square Feet Lot
$195,200 Zestimate®
$131/sqft
$-- HOA
What's special
Unexposed wood floorsLovely viewsDedicated formal dining roomAbundance of cabinetryLoads counter spaceFour bedroomsSpacious large kitchen
- 37 days
- 74
- 0
Zillow last checked:
Listing updated:
Listed by:
Keller Williams Syracuse 315-701-6900,
Joseph Nastri 315-701-6900
Source: NYSAMLSs,MLS#: S1715227 Originating MLS: Syracuse
Facts & features
Interior
Bedrooms & bathrooms
- Bedrooms: 4
- Bathrooms: 2
- Full bathrooms: 1
- 1/2 bathrooms: 1
- Main level bathrooms: 1
Bedroom 1
- Level: Second
Bedroom 2
- Level: Second
Bedroom 3
- Level: Second
Bedroom 4
- Level: Second
Basement
- Level: Basement
Dining room
- Level: First
Kitchen
- Level: First
Laundry
- Level: Basement
Living room
- Level: First
Heating
- Gas, Forced Air
Cooling
- Window Unit(s)
Appliances
- Included: Dryer, Exhaust Fan, Free-Standing Range, Freezer, Gas Oven, Gas Range, Gas Water Heater, Oven, Refrigerator, Range Hood, Washer
- Laundry: In Basement
Features
- Ceiling Fan(s), Separate/Formal Dining Room, Entrance Foyer, Eat-in Kitchen, Separate/Formal Living Room, Country Kitchen
- Flooring: Carpet, Hardwood, Varies
- Basement: Full
- Has fireplace: No
Interior area
- Total structure area: 1,452
- Total interior livable area: 1,452 sqft
Video & virtual tour
Property
Parking
- Parking features: No Garage
Features
- Stories: 3
- Patio & porch: Covered, Deck, Porch
- Exterior features: Blacktop Driveway, Deck, Fully Fenced
- Fencing: Full
Lot
- Size: 4,356 Square Feet
- Dimensions: 33 x 133
- Features: Near Public Transit, Rectangular, Rectangular Lot, Residential Lot
Details
- Parcel number: 31150001900000110340000000
- Special conditions: Standard
Construction
Type & style
- Home type: SingleFamily
- Architectural style: Colonial,Historic/Antique
- Property subtype: Single Family Residence
Materials
- Aluminum Siding, Blown-In Insulation, Copper Plumbing
- Foundation: Block
- Roof: Asphalt
Condition
- Resale
- Year built: 1911
Utilities & green energy
- Electric: Circuit Breakers
- Sewer: Connected
- Water: Connected, Public
- Utilities for property: Electricity Connected, Sewer Connected, Water Connected
Community & HOA
Community
- Security: Security System Owned
Location
- Region: Syracuse
Financial & listing details
- Price per square foot: $131/sqft
- Tax assessed value: $72,000
- Annual tax amount: $3,374
- Date on market: 9/10/2026
- Cumulative days on market: 38 days
- Listing terms: Cash,Conventional,FHA,VA Loan
Estimated market value
$195,200
$185,000 - $205,000
$2,226/mo
Price history
| Date | Event | Price |
|---|---|---|
| 9/29/2026 | Pending sale | $189,900$131/sqft |
Source:  NYSAMLSs #S1715227 Report a problem | ||
| 9/24/2026 | Contingent | $189,900$131/sqft |
Source: NYSAMLSs #S1715227 Report a problem | ||
| 9/16/2026 | Listed for sale | $189,900$131/sqft |
Source: NYSAMLSs #S1715227 Report a problem | ||
Public tax history
| Year | Property taxes | Tax assessment |
|---|---|---|
| 2025 | -- | $72,000 |
| 2024 | -- | $72,000 |
| 2023 | -- | $72,000 +12.5% |
| 2022 | -- | $64,000 |
| 2021 | -- | $64,000 |
| 2020 | -- | $64,000 |
| 2019 | -- | $64,000 |
| 2018 | -- | $64,000 |
| 2017 | $1,751 +57.1% | $64,000 |
| 2016 | $1,115 | $64,000 |
| 2015 | -- | $64,000 |
| 2014 | -- | $64,000 |
| 2013 | -- | $64,000 |
| 2012 | -- | $64,000 |
| 2011 | -- | $64,000 |
| 2010 | -- | $64,000 |
| 2009 | -- | $64,000 |
| 2008 | -- | $64,000 |
| 2007 | -- | $64,000 |
| 2006 | -- | $64,000 |
| 2005 | -- | $64,000 |
| 2004 | -- | $64,000 |
| 2003 | -- | $64,000 |
| 2002 | -- | $64,000 |
| 2001 | -- | $64,000 |
| 2000 | -- | $64,000 |
Find assessor info on the county website
Monthly payment
Climate risks
Neighborhood: Lincoln Park
Nearby schools
Schools provided by the listing agent
- Middle: Lincoln Middle
- High: Henninger High
- District: Syracuse
Source: NYSAMLSs. This data may not be complete. We recommend contacting the local school district to confirm school assignments for this home.
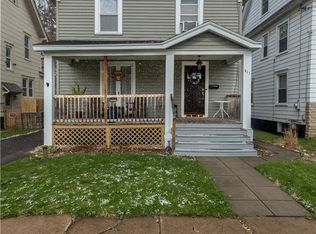

Similar homes
- $174,9005 bd2 ba1.6k sqft920 Oak St, Syracuse, NY 13203For Sale

 MLS ID #S1680893, Jolene Gormel, Listing by: Hunt Real Estate ERA. NYSAMLSs
- $200,0003 bd1 ba1.1k sqft117 Lamson St, Syracuse, NY 13206For Sale
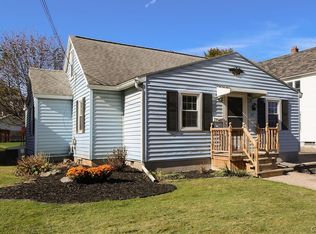 MLS ID #S1721281, Michael Losurdo, Listing by: MyTown Realty LLC. NYSAMLSs
- $184,9002 bd2 ba816 sqft130 Pershing Ave, Syracuse, NY 13208For Sale
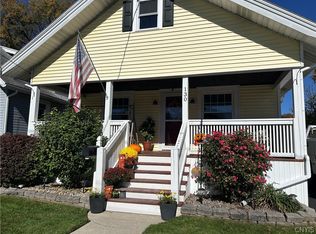 MLS ID #S1723180, Gabriella Mangovski, Listing by: Hunt Real Estate Era. NYSAMLSs
- $174,9003 bd1 ba1.7k sqft152 Hastings Pl, Syracuse, NY 13206For Sale
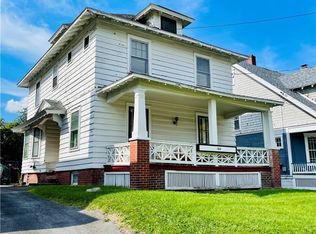 MLS ID #S1713605, Sophear Ung, Listing by: Keller Williams Syracuse. NYSAMLSs
- $199,9004 bd1 ba1.3k sqft223 W Ostrander Ave, Syracuse, NY 13205For SaleMLS ID #S1705198, Kristy Brzostek, Listing by: Kirnan Real Estate. NYSAMLSs
- $185,0003 bd1 ba884 sqft183 Medford Rd, Syracuse, NY 13211For SaleMLS ID #S1722798, Connor Schwartz, Listing by: The O'Hara Group. NYSAMLSs
- $179,0004 bd2 ba1.6k sqft123 Stinard Ave, Syracuse, NY 13207For SaleMLS ID #B1700161, Derek Greene, Listing by: The Greene Realty Group. NYSAMLSs
- $184,9003 bd2 ba1k sqft148 Hensberry Rd, Syracuse, NY 13207For SaleMLS ID #S1711541, Jane G O'Brien, Listing by: Howard Hanna Real Estate. NYSAMLSs
- $160,0003 bd1 ba1k sqft150 Wadsworth St, Syracuse, NY 13203For SaleMLS ID #S1683450, Christine Billings, Listing by: DynaMax Realty, Inc.. NYSAMLSs
- $169,9003 bd2 ba952 sqft156 Clover Ridge Dr, Syracuse, NY 13206For SaleMLS ID #S1703509, Alexia Rodriguez, Listing by: Acropolis Realty Group LLC. NYSAMLSs
- $235,0006 bd2 ba2.1k sqft306 Shuart Ave, Syracuse, NY 13203For SaleMLS ID #S1656253, Susan Li, Listing by: Coldwell Banker Prime Prop,Inc. NYSAMLSs
- $175,6554 bd2 ba1.5k sqft171 Briggs St, Syracuse, NY 13208For SaleMLS ID #S1707544, Candy Costa, Listing by: Candy Costa Real Estate LLC. NYSAMLSs
- $199,9003 bd1 ba1k sqft3424 Stiles Rd, Syracuse, NY 13209For SaleMLS ID #S1723550, Lynn L Lenkiewicz, Listing by: Coldwell Banker Prime Prop,Inc. NYSAMLSs
- $199,0003 bd1 ba910 sqft207 Garden City Dr, Syracuse, NY 13211For SaleMLS ID #S1719358, Jason Klink, Listing by: Home With Us Realty Group, LLC. NYSAMLSs
- $198,0003 bd2 ba1k sqft167 Baldwin Ave, Syracuse, NY 13205For SaleMLS ID #S1718835, Monica Fernandes Ellerbe, Listing by: Integrated Real Estate Ser LLC. NYSAMLSs
- $160,0004 bd2 ba1.5k sqft112 Upland Rd, Syracuse, NY 13207For SaleMLS ID #B1710147, Derek Greene, Listing by: The Greene Realty Group. NYSAMLSs
- $189,9003 bd1 ba923 sqft250 Martin St, Syracuse, NY 13208For SaleMLS ID #S1704791, Jacob Kippen, Listing by: Rooftop Realty Group LLC. NYSAMLSs
- $175,0003 bd1 ba1.1k sqft113 Beard Pl, Syracuse, NY 13205For SaleMLS ID #S1712757, Amber Cavedine, Listing by: Hunt Real Estate ERA. NYSAMLSs
- $175,0005 bd2 ba1.8k sqft509 Bear St, Syracuse, NY 13208For SaleMLS ID #S1703392, Mary Jo Richer, Listing by: CNY Affordable Realty, Inc.. NYSAMLSs
- $129,9003 bd1 ba1.3k sqft611 Highland St, Syracuse, NY 13203For SaleMLS ID #S1711699, Deana Bollinger Ingram, Listing by: WEICHERT, REALTORS-TBG. NYSAMLSs
