Exceptional Home for Multi-Generational Living & Integration of Indoor and Outdoor Living. Step inside this outstanding, 7200 sq ft home on nearly 2 acres and experience welcoming rooms that open to the beautiful, well maintained covered veranda wraps around the entire back of the home allowing for seamless integration of indoor and outdoor living and entertaining overlooking the pool with seasonal views of the Little Miami River. The inviting foyer leads is opened to the great room with coffered ceilings and large windows allowing for plenty of natural light. The kitchen has casual dining area as well as counter seating and is just steps from the veranda for al fresco dining. Find custom built-ins in the first-floor family room that also opens onto the veranda. The oversized three car garage is near the large mudroom/laundry as well as elevator access to the lower level in law suite, that’s more like a well-appointment apartment, complete with updated kitchen, full bath, second laundry and family room. The first floor Primary Suite Retreat also opens on the covered veranda and has a stunning new en-suite with dual vanities and large walk-in shower. Upstairs find three lovely guest suites, two full baths and a bonus room. The walk-out lower level is ideal for entertaining with a wet bar, great room and several doors that walk right out to the covered patio to the pool. The home gym is also in the lower-level steps from a full bath. The separate, lower-level apartment with craft room, full kitchen, full bath, laundry, family room and bedroom, is an ideal opportunity for multi-generational living.
Sold for $1,185,000
$1,185,000
415 Signature Dr S, Xenia, OH 45385
5beds
7,239sqft
Single Family Residence
Built in 2001
1.98 Acres Lot
$1,185,400 Zestimate®
$164/sqft
$5,535 Estimated rent
Home value
$1,185,400
$1.13M - $1.24M
$5,535/mo
Zestimate® history
Owner options
List your home for rent
$5,535/mo
Rent Zestimate®
Find your next renter with Zillow Rental Manager. Plus, with online applications, you can quickly screen prospective tenants – for free.
$5,535/mo
Rent Zestimate®
Refinance and save
$6,853/mo
Est. payment
Refinancing to a lower rate could help reduce your monthly payments and save thousands over the life of the loan.
$6,853/mo
Est. payment
Explore your selling options
Work with a Zillow partner agent
Leverage their expertise and Zillow's premium Showcase listings to get your home seen by more buyers.
Get startedList with your own agent
Get your home in front of millions of buyers by listing it on Zillow.
Learn how to do itSell it yourself
Take full control of how buyers see your home on Zillow by listing For Sale by Owner (FSBO).
List your homeWhat's special
Inviting foyerOversized three car garageOverlooking the pool
Zillow last checked:
Listing updated:
Listed by:
Felix S McGinnis 937-602-5976,
Coldwell Banker Heritage,
Jeanne Glennon 937-409-7021,
Coldwell Banker Heritage
Bought with:
Tobias P Schmitt, 2008002108
Sibcy Cline Inc.
Source: DABR MLS,MLS#: 960405 Originating MLS: Dayton Area Board of REALTORS
Originating MLS: Dayton Area Board of REALTORSFacts & features
Interior
Bedrooms & bathrooms
- Bedrooms: 5
- Bathrooms: 6
- Full bathrooms: 4
- 1/2 bathrooms: 2
- Main level bathrooms: 2
Primary bedroom
- Level: Main
- Dimensions: 21 x 16
Bedroom
- Level: Second
- Dimensions: 21 x 14
Bedroom
- Level: Second
- Dimensions: 16 x 14
Bedroom
- Level: Second
- Dimensions: 13 x 11
Bedroom
- Level: Lower
- Dimensions: 15 x 12
Breakfast room nook
- Level: Main
- Dimensions: 11 x 11
Dining room
- Level: Main
- Dimensions: 16 x 14
Entry foyer
- Level: Main
- Dimensions: 15 x 11
Exercise room
- Level: Lower
- Dimensions: 21 x 16
Family room
- Level: Main
- Dimensions: 22 x 14
Great room
- Level: Lower
- Dimensions: 21 x 16
Kitchen
- Level: Main
- Dimensions: 16 x 14
Laundry
- Level: Main
- Dimensions: 16 x 11
Library
- Level: Main
- Dimensions: 12 x 11
Living room
- Level: Main
- Dimensions: 17 x 12
Other
- Level: Lower
- Dimensions: 25 x 11
Recreation
- Level: Lower
- Dimensions: 27 x 11
Utility room
- Level: Lower
- Dimensions: 25 x 17
Heating
- Forced Air, Natural Gas
Cooling
- Central Air
Appliances
- Included: Built-In Oven, Dishwasher, Disposal, Microwave, Range, Refrigerator, Gas Water Heater
Features
- Wet Bar, Ceiling Fan(s), Cathedral Ceiling(s), High Speed Internet, Jetted Tub, Vaulted Ceiling(s), Bar, Walk-In Closet(s)
- Basement: Finished,Walk-Out Access
- Number of fireplaces: 2
- Fireplace features: Two, Gas, Glass Doors
Interior area
- Total structure area: 7,239
- Total interior livable area: 7,239 sqft
Property
Parking
- Total spaces: 3
- Parking features: Attached, Garage, Garage Door Opener, Storage
- Attached garage spaces: 3
Features
- Levels: Two
- Stories: 2
- Patio & porch: Deck, Patio, Porch
- Exterior features: Deck, Fence, Sprinkler/Irrigation, Pool, Porch, Patio
- Pool features: In Ground
Lot
- Size: 1.98 Acres
- Dimensions: 189 x 456
Details
- Parcel number: B03000200511019600
- Zoning: Residential
- Zoning description: Residential
Construction
Type & style
- Home type: SingleFamily
- Architectural style: Traditional
- Property subtype: Single Family Residence
Materials
- Brick, Synthetic Stucco
Condition
- Year built: 2001
Utilities & green energy
- Water: Public
- Utilities for property: Natural Gas Available, Sewer Available, Water Available, Cable Available
Community & HOA
Community
- Security: Smoke Detector(s)
- Subdivision: Estates/Cc/North Sec 06
HOA
- Has HOA: Yes
- HOA fee: $500 quarterly
- HOA name: CCN HOA
- HOA phone: 937-374-2261
Location
- Region: Xenia
Financial & listing details
- Price per square foot: $164/sqft
- Tax assessed value: $1,034,500
- Annual tax amount: $20,608
- Date on market: 5/29/2026
Price history
| Date | Event | Price |
|---|---|---|
| 7/8/2026 | Sold | $1,185,000-0.8%$164/sqft |
Source:  DABR MLS #960405 Report a problem DABR MLS #960405 Report a problem | ||
| 6/1/2026 | Pending sale | $1,195,000$165/sqft |
Source: DABR MLS #960405 Report a problem | ||
| 5/30/2026 | Listed for sale | $1,195,000+40.6%$165/sqft |
Source: DABR MLS #960405 Report a problem | ||
| 8/31/2016 | Sold | $850,000-5.5%$117/sqft |
Source: Public Record Report a problem | ||
| 4/7/2016 | Listing removed | $899,000$124/sqft |
Source: Irongate Inc., Realtors #704930 Report a problem | ||
| 3/3/2016 | Listed for sale | $899,000+12.4%$124/sqft |
Source: Irongate Inc., Realtors #704930 Report a problem | ||
| 6/11/2014 | Sold | $800,000-10.1%$111/sqft |
Source: Agent Provided Report a problem | ||
| 1/24/2014 | Listing removed | $890,000$123/sqft |
Source: Better Homes and Gardens Real Estate Big Hill #512221 Report a problem | ||
| 6/20/2013 | Price change | $890,000-0.6%$123/sqft |
Source: Better Homes and Gardens Real Estate Big Hill #512221 Report a problem | ||
| 9/14/2012 | Price change | $895,000-5.8%$124/sqft |
Source: Better Homes and Gardens Real Estate Big Hill #512221 Report a problem | ||
| 7/26/2012 | Price change | $949,900-4.5%$131/sqft |
Source: Better Homes and Gardens Real Estate Big Hill #512221 Report a problem | ||
| 5/31/2012 | Price change | $995,000-8.6%$137/sqft |
Source: Better Homes and Gardens Real Estate Big Hill #512221 Report a problem | ||
| 10/9/2011 | Listed for sale | $1,089,000+677.9%$150/sqft |
Source: Better Homes and Gardens Real Estate Big Hill #512221 Report a problem | ||
| 8/9/2001 | Sold | $140,000$19/sqft |
Source: Public Record Report a problem | ||
Public tax history
| Year | Property taxes | Tax assessment |
|---|---|---|
| 2025 | $20,608 +1.1% | $362,060 |
| 2024 | $20,375 -0.6% | $362,060 |
| 2023 | $20,499 +1.4% | $362,060 +14.9% |
| 2022 | $20,224 -1% | $314,980 |
| 2021 | $20,425 -0.5% | $314,980 |
| 2020 | $20,523 -2.9% | $314,980 +7.9% |
| 2019 | $21,130 +14.4% | $291,920 |
| 2018 | $18,475 +1.9% | $291,920 |
| 2017 | $18,130 -3.5% | $291,920 +1% |
| 2016 | $18,797 +0.8% | $288,900 |
| 2015 | $18,656 | $288,900 |
| 2014 | $18,656 +8.7% | $288,900 +5% |
| 2013 | $17,164 +8.5% | $275,150 |
| 2012 | $15,821 +99.8% | $275,150 |
| 2011 | $7,917 -50.7% | $275,150 -5.6% |
| 2010 | $16,046 -0.2% | $291,460 |
| 2009 | $16,084 -4.3% | $291,460 -7.2% |
| 2008 | $16,806 +10.2% | $314,090 +8% |
| 2007 | $15,254 +0% | $290,920 |
| 2006 | $15,252 +409.4% | $290,920 +396.7% |
| 2002 | $2,994 | $58,576 |
Find assessor info on the county website
Neighborhood: 45385
Nearby homes
- $977,7005 bd5 ba5.2k sqft407 Signature Dr S, Xenia, OH 45385Off Market
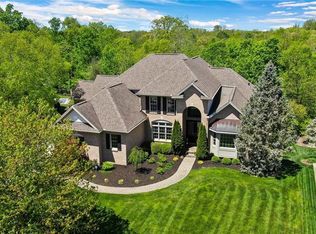
- $1,275,0005 bd5 ba7.4k sqft423 Signature Dr S, Xenia, OH 45385Sold

- $777,4003 bd3 ba2.9k sqft399 Signature Dr S, Xenia, OH 45385Off Market
- $810,1003 bd4 ba3.3k sqft431 Signature Dr S, Xenia, OH 45385Off Market
- $49,790-- bd-- ba-- sqft391 Signature Dr S, Xenia, OH 45385Off Market
- $1,910,7005 bd8 ba9.8k sqft2800 Scarborough Pl, Xenia, OH 45385Off Market
- $46,920-- bd-- ba-- sqft383 Signature Dr S, Xenia, OH 45385Off Market
- $1,744,8005 bd7 ba11k sqft2800 Scarborough Pl, Beavercreek Township, OH 45385Off Market
Nearby schools
GreatSchools rating
- 9/10Trebein ElementaryGrades: K-5Distance: 2.6 mi
- 8/10Jacob Coy Middle SchoolGrades: 6-8Distance: 2.6 mi
- 7/10Beavercreek High SchoolGrades: 9-12Distance: 2.5 mi
Schools provided by the listing agent
- District: Beavercreek
Source: DABR MLS. This data may not be complete. We recommend contacting the local school district to confirm school assignments for this home.
Get a cash offer in 3 minutes
Find out how much your home could sell for in as little as 3 minutes with a no-obligation cash offer.
Estimated market value
$1,185,400
Get a cash offer in 3 minutes
Find out how much your home could sell for in as little as 3 minutes with a no-obligation cash offer.
Estimated market value
$1,185,400
- Ohio
- Greene County
- Xenia
- 45385
- 415 Signature Dr S
Nearby cities
Nearby neighborhoods
Nearby zip codes
Other Xenia Topics
