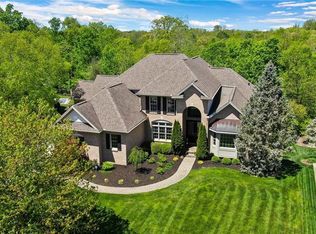
This unparalleled custom built GA White estate will satisfy the most discerning buyer. When the current owners designed this home, no detail was left out. Entering through the stately front doors from the paver driveway, be welcomed with an expansive foyer, stately woodwork and grand staircase with detailed iron railings and graceful flowing stairs. Flanking this area is a beautiful library with separate office and beautiful dining room with tray ceiling. The expansive great room features built ins, gas fireplace and wall of windows and it flows into the breakfast nook with custom smart blinds and chef's kitchen with beautiful cabinetry and a large island that features additional refrigeration drawers. The kitchen also features a Viking gas range and warmer oven. A butlers pantry with exterior entrance is well thought out. A large screened porch and covered patio enhance the comfort in this area. The first-floor master suite includes dual master closets and changing area with a set of angled tailor style mirrors that flows into a soothing ensuite with a large soaking tub with custom stained glass, dual vanities, large tiled shower and laundry chute for convenience. Travel up the grand staircase find custom built-in art nooks that are perfect for your collection. Upstairs find two guest suites complete with private baths and walk in closets. The finished walk out lower level features an abundance of natural light. The expansive great room with built ins include McIntosh surround system and new Samsung TV, gas fireplace flows into a billiard room, home gym, additional guest suite with private bath and two additional bonus rooms. Travel to the rear of the home and find an exterior built-in storage room, a gas fire pit with built-in seating and lovely views of the private wooded back lawn. A three-car garage with built in storage and separate side entrance for easy basement access for maintenance completes this quintessential residence.
Sold for $1,275,000
$1,275,000
423 Signature Dr S, Xenia, OH 45385
5beds
7,468sqft
Single Family Residence
Built in 2006
1.29 Acres Lot
$1,300,500 Zestimate®
$171/sqft
$5,090 Estimated rent
Home value
$1,300,500
$1.21M - $1.40M
$5,090/mo
Zestimate® history
Owner options
List your home for rent
$5,090/mo
Rent Zestimate®
Find your next renter with Zillow Rental Manager. Plus, with online applications, you can quickly screen prospective tenants – for free.
$5,090/mo
Rent Zestimate®
Refinance and save
$8,853/mo
Est. payment
Refinancing to a lower rate could help reduce your monthly payments and save thousands over the life of the loan.
$8,853/mo
Est. payment
Explore your selling options
Work with a Zillow partner agent
Leverage their expertise and Zillow's premium Showcase listings to get your home seen by more buyers.
Get startedList with your own agent
Get your home in front of millions of buyers by listing it on Zillow.
Learn how to do itSell it yourself
Take full control of how buyers see your home on Zillow by listing For Sale by Owner (FSBO).
List your homeWhat's special
Zillow last checked:
Listing updated:
Listed by:
Jamie Wilson (937)439-4500,
Coldwell Banker Heritage
Bought with:
Julee Terilli, 0000312247
BHHS Professional Realty
Source: DABR MLS,MLS#: 889304 Originating MLS: Dayton Area Board of REALTORS
Originating MLS: Dayton Area Board of REALTORSFacts & features
Interior
Bedrooms & bathrooms
- Bedrooms: 5
- Bathrooms: 5
- Full bathrooms: 4
- 1/2 bathrooms: 1
- Main level bathrooms: 2
Primary bedroom
- Level: Main
- Dimensions: 19 x 18
Bedroom
- Level: Second
- Dimensions: 15 x 13
Bedroom
- Level: Second
- Dimensions: 15 x 13
Bedroom
- Level: Lower
- Dimensions: 17 x 18
Bedroom
- Level: Lower
- Dimensions: 22 x 31
Bonus room
- Level: Lower
- Dimensions: 19 x 19
Breakfast room nook
- Level: Main
- Dimensions: 13 x 14
Dining room
- Level: Main
- Dimensions: 15 x 14
Entry foyer
- Level: Main
- Dimensions: 10 x 19
Exercise room
- Level: Lower
- Dimensions: 13 x 14
Family room
- Level: Lower
- Dimensions: 20 x 24
Game room
- Level: Lower
- Dimensions: 14 x 18
Great room
- Level: Main
- Dimensions: 19 x 24
Kitchen
- Level: Main
- Dimensions: 16 x 17
Laundry
- Level: Main
- Dimensions: 10 x 11
Library
- Level: Main
- Dimensions: 15 x 14
Mud room
- Level: Main
- Dimensions: 12 x 7
Office
- Level: Main
- Dimensions: 10 x 6
Other
- Level: Lower
- Dimensions: 7 x 11
Recreation
- Level: Lower
- Dimensions: 14 x 17
Screened porch
- Level: Main
- Dimensions: 14 x 18
Heating
- Forced Air, Natural Gas
Cooling
- Central Air
Appliances
- Included: Built-In Oven, Dishwasher, Refrigerator, Water Softener, Gas Water Heater
Features
- Wet Bar, Cathedral Ceiling(s), Granite Counters, High Speed Internet, Kitchen Island, Pantry, Vaulted Ceiling(s), Bar, Walk-In Closet(s)
- Basement: Full,Finished,Walk-Out Access
- Number of fireplaces: 2
- Fireplace features: Two, Gas
Interior area
- Total structure area: 7,468
- Total interior livable area: 7,468 sqft
Property
Parking
- Total spaces: 3
- Parking features: Garage, Storage
- Garage spaces: 3
Features
- Levels: Two
- Stories: 2
- Patio & porch: Patio
- Exterior features: Patio, Storage
Lot
- Size: 1.29 Acres
Details
- Additional structures: Shed(s)
- Parcel number: B03000200511019700
- Zoning: Residential
- Zoning description: Residential
Construction
Type & style
- Home type: SingleFamily
- Property subtype: Single Family Residence
Materials
- Brick, Stone
Condition
- Year built: 2006
Utilities & green energy
- Water: Public
- Utilities for property: Natural Gas Available, Water Available
Community & HOA
Community
- Security: Smoke Detector(s), Surveillance System
- Subdivision: Country Club/North Estates Sec 06
HOA
- Has HOA: Yes
- HOA fee: $410 quarterly
- HOA name: Elite Management
- HOA phone: 937-262-7645
Location
- Region: Xenia
Financial & listing details
- Price per square foot: $171/sqft
- Tax assessed value: $988,390
- Annual tax amount: $20,089
- Date on market: 7/13/2023
- Listing terms: Conventional
Price history
| Date | Event | Price |
|---|---|---|
| 11/30/2023 | Sold | $1,275,000-5.6%$171/sqft |
Source:  DABR MLS #889304 Report a problem DABR MLS #889304 Report a problem | ||
| 8/27/2023 | Pending sale | $1,350,000$181/sqft |
Source: DABR MLS #889304 Report a problem | ||
| 7/13/2023 | Listed for sale | $1,350,000+749.1%$181/sqft |
Source: DABR MLS #889304 Report a problem | ||
| 7/5/2005 | Sold | $159,000+22.3%$21/sqft |
Source: Public Record Report a problem | ||
| 7/2/2002 | Sold | $130,000$17/sqft |
Source: Public Record Report a problem | ||
Public tax history
| Year | Property taxes | Tax assessment |
|---|---|---|
| 2025 | $20,089 +1.1% | $345,940 |
| 2024 | $19,868 +1.4% | $345,940 |
| 2023 | $19,584 +1.7% | $345,940 +15.3% |
| 2022 | $19,264 -1% | $300,060 |
| 2021 | $19,456 -0.5% | $300,060 |
| 2020 | $19,549 +0.9% | $300,060 +9.9% |
| 2019 | $19,379 +14.7% | $273,110 |
| 2018 | $16,892 +1.9% | $273,110 |
| 2017 | $16,570 -3.3% | $273,110 +1.4% |
| 2016 | $17,127 +0.8% | $269,450 |
| 2015 | $16,994 | $269,450 |
| 2014 | $16,994 +8.5% | $269,450 +4.7% |
| 2013 | $15,658 +8.8% | $257,250 |
| 2012 | $14,393 +99.8% | $257,250 |
| 2011 | $7,203 -47.7% | $257,250 |
| 2010 | $13,781 -16.6% | $257,250 -16.4% |
| 2009 | $16,519 +3.1% | $307,680 |
| 2008 | $16,017 -11.6% | $307,680 -11% |
| 2007 | $18,122 +541.4% | $345,610 +541.3% |
| 2006 | $2,825 +2.8% | $53,890 +63.7% |
| 2004 | $2,748 +64.1% | $32,930 0% |
| 2003 | $1,675 -7.5% | $32,932 |
| 2002 | $1,811 | $32,932 |
Find assessor info on the county website
Neighborhood: 45385
Nearby homes
- $810,1003 bd4 ba3.3k sqft431 Signature Dr S, Xenia, OH 45385Off Market
- $1,185,0005 bd6 ba7.2k sqft415 Signature Dr S, Xenia, OH 45385Sold

- $989,9005 bd5 ba5.2k sqft407 Signature Dr S, Xenia, OH 45385Off Market
- $1,916,5005 bd8 ba9.8k sqft2800 Scarborough Pl, Xenia, OH 45385Off Market

- $781,7003 bd3 ba2.9k sqft399 Signature Dr S, Xenia, OH 45385Off Market
- $1,674,3005 bd7 ba11k sqft2800 Scarborough Pl, Beavercreek Township, OH 45385Off Market
- $552,0003 bd3 ba2.5k sqft291 Shepherd Rd, Xenia, OH 45385Off Market
- $511,6003 bd3 ba2.5k sqft291 Shepherd Rd, Beavercreek Township, OH 45385Off Market
Nearby schools
GreatSchools rating
- 9/10Trebein ElementaryGrades: K-5Distance: 2.6 mi
- 8/10Jacob Coy Middle SchoolGrades: 6-8Distance: 2.6 mi
- 7/10Beavercreek High SchoolGrades: 9-12Distance: 2.5 mi
Schools provided by the listing agent
- District: Beavercreek
Source: DABR MLS. This data may not be complete. We recommend contacting the local school district to confirm school assignments for this home.
Get a cash offer in 3 minutes
Find out how much your home could sell for in as little as 3 minutes with a no-obligation cash offer.
Estimated market value
$1,300,500
Get a cash offer in 3 minutes
Find out how much your home could sell for in as little as 3 minutes with a no-obligation cash offer.
Estimated market value
$1,300,500
- Ohio
- Greene County
- Xenia
- 45385
- 423 Signature Dr S
Nearby cities
Nearby neighborhoods
Nearby zip codes
Other Xenia Topics
