Skip main navigation
Off market
  • $800,500

    415 Sterling Dr, Muncy, PA 17756

    3beds
    3,363sqft
    SingleFamily
    Built in 1992
    11 Acres Lot
    $800,500 Zestimate®
    $238/sqft
    $2,804 Estimated rent

    Home value

    $800,500

    $736,000 - $873,000

    $2,804/mo

    Zestimate® history
    Loading
    Loading...

    Owner options

    List your home for rent

    $2,804/mo

    Rent Zestimate®

    Find your next renter with Zillow Rental Manager. Plus, with online applications, you can quickly screen prospective tenants – for free.

    Learn more

    $2,804/mo

    Rent Zestimate®

    Refinance and save

    $4,225/mo

    Est. payment

    Refinancing to a lower rate could help reduce your monthly payments and save thousands over the life of the loan.

    See today's rates

    $4,225/mo

    Est. payment

    Explore your selling options

    Work with a Zillow partner agent

    Leverage their expertise and Zillow's premium Showcase listings to get your home seen by more buyers.

    Get started

    List with your own agent

    Get your home in front of millions of buyers by listing it on Zillow.

    Learn how to do it

    Sell it yourself

    Take full control of how buyers see your home on Zillow by listing For Sale by Owner (FSBO).

    List your home

    What's special

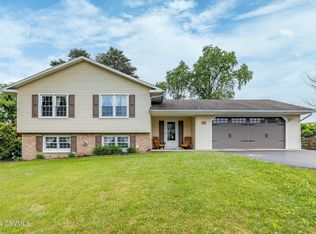
    This 1992 ranch style home with full basement underwent a massive renovation completed in 2015. All rooms are newly floored and painted. The kitchen renovation includes: 4-inch engineered hardwood floors, white quiet close cabinets and drawers along with granite counter tops and new top of the line stainless appliances. A six-foot dark wood island/Bar completes the work triangle. French doors in the kitchen join the huge Butler pantry lined with oak cabinets and Corian counter tops The kitchen is open to the living room accented by a gas fireplace and custom built ins. The dining room has floor to ceiling windows coated with a protective film and dressed with beautiful shade/sheers, and an elegant valance. High ceilings are offset by the new geo thermal heating/cooling system. Custom window treatments adorn all windows with scenic views from gently rolling hills to the scenic Susquehanna River and valley. The Master suite has a walk-in closet with extra storage area suitable for any and all seasonal wardrobes. Master bath includes large garden tub, glass shower and a 10-foot granite vanity with double sinks, and heated ceramic tile floors. Both additional bedrooms are oversized and contain two closets each. The main house has four garage bays, two on the main floor and two in the basement. Also included in the basement is a large finished area suitable for entertaining, plus large a storage area, a work-shop and home office. The Lot is part wooded and part cleared with an 1872 sq. ft. aluminum barn with an additional Four bays, one of which is suitable to house a recreational vehicle. The others three bays are great storage for all of those family toys for use in the woods and nearby Susquehanna River. Additionally, the house is wired for a home stereo system with speakers in most rooms, deck and patio areas.

    This property is not currently displayed as for sale or rent on Zillow. This may be different from what's on other websites or public sources.

    Facts & features

    Interior

    Bedrooms & bathrooms
    • Bedrooms: 3
    • Bathrooms: 4
    • Full bathrooms: 2
    • 1/2 bathrooms: 2
    Heating
    • Electric
    Appliances
    • Included: Dishwasher, Dryer, Garbage disposal, Microwave, Range / Oven, Refrigerator, Washer
    Features
    • Flooring: Tile, Carpet, Hardwood
    • Basement: Partially finished
    • Has fireplace: Yes
    Interior area
    • Total interior livable area: 3,363 sqft

    Property

    Parking
    • Total spaces: 4
    • Parking features: Garage - Attached, Garage - Detached
    Features
    • Exterior features: Vinyl, Brick
    • Has view: Yes
    • View description: Water, City, Mountain
    • Has water view: Yes
    • Water view: Water
    Lot
    • Size: 11 Acres
    Details
    • Parcel number: 404130011500000

    Construction

    Type & style
    • Home type: SingleFamily
    Materials
    • Roof: Shake / Shingle
    Condition
    • Year built: 1992

    Community & HOA

    Location
    • Region: Muncy

    Financial & listing details

    • Price per square foot: $238/sqft
    • Tax assessed value: $353,760
    • Annual tax amount: $8,568

    Price history

    DateEventPrice
    8/31/2016Sold$525,000$156/sqft
    Source: Public Record Report a problem

    Public tax history

    YearProperty taxesTax assessment
    2025$8,568 $353,760
    2024$8,568 $353,760
    2023$8,568 $353,760
    2022$8,568 $353,760
    2021$8,568 $353,760
    2020$8,568 -6.5%$353,760 -11.2%
    2018$9,165 $398,480 +50.1%
    2017-- $265,540
    2016-- $265,540
    2015-- $265,540
    Find assessor info on the county website

    Neighborhood: 17756

    Nearby schools

    GreatSchools rating
    Get pre-qualified for a loan
    At Zillow Home Loans, we can pre-qualify you in as little as 5 minutes with no impact to your credit score.

    An equal housing lender. NMLS #10287.

    Sell for more on Zillow
    Get a Zillow Showcase℠ listing at no additional cost and you could sell for .
    $800,500
    2% more
    +$16,010
    With Zillow Showcase(estimated)
    $816,510
