Skip main navigation
Off market
  • $243,200

    415 Venus St, Mission, TX 78572

    2beds
    1,767sqft
    SingleFamily
    Built in 1987
    9,500 Square Feet Lot
    $243,200 Zestimate®
    $138/sqft
    $1,812 Estimated rent

    Home value

    $243,200

    $231,000 - $255,000

    $1,812/mo

    Zestimate® history
    Loading
    Loading...

    Owner options

    List your home for rent

    $1,812/mo

    Rent Zestimate®

    Find your next renter with Zillow Rental Manager. Plus, with online applications, you can quickly screen prospective tenants – for free.

    Learn more

    $1,812/mo

    Rent Zestimate®

    Refinance and save

    $1,874/mo

    Est. payment

    Refinancing to a lower rate could help reduce your monthly payments and save thousands over the life of the loan.

    See today's rates

    $1,874/mo

    Est. payment

    Explore your selling options

    Work with a Zillow partner agent

    Leverage their expertise and Zillow's premium Showcase listings to get your home seen by more buyers.

    Get started

    List with your own agent

    Get your home in front of millions of buyers by listing it on Zillow.

    Learn how to do it

    Sell it yourself

    Take full control of how buyers see your home on Zillow by listing For Sale by Owner (FSBO).

    List your home

    What's special

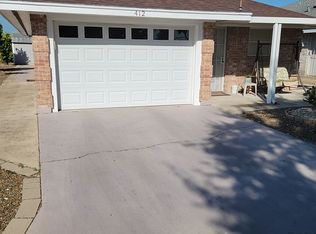
    Stunning home on 2 lots with 4 fruit trees, a gigantic Bird of Paradise plant that gives you the "tropical" feeling and a beautiful mature oak that provides shade year-round. This 1760+ sq ft home consists of; 2 bedrooms, 2 1/2 baths, 2 living areas, breakfast and dining area and an oversized 845+ square foot, detached garage. (Enough room for all your vehicles, toys and tools.) This home is move in ready with updates galore. Features dual master suites, 1 with a built-in office area, a new walk-in closet and a nicely remodeled bathroom, the second one with a handicapped accessible bathroom. Extra insulation has been added throughout, plumbing has been upgraded, inside laundry room is off the kitchen, 36-inch, solid wood, 6 panel doors and oak cabinets, porcelain tile throughout the entire home, newer thermopane windows, custom faux wooden blinds throughout the house and no popcorn ceilings. Enjoy cooking in the updated, eat in kitchen with new marble countertops, a separate coffee bar, and plenty of custom Solid Oak cabinet storage. Garage is plywood lined, completely finished and has a full kitchen with tons of storage, it also has beautiful porcelain tile and a great bonus is the garage has its own Air Conditioner should you choose to work comfortably when the weather is warmer. The oversized driveway has a 50-foot RV pad and still allows vehicle access to enter/exit the garage. This home has a unique floor plan and features an amazing 450+ Square foot, covered breezeway between the house and garage. The home also boasts a fully fenced in backyard and breezeway so your fur babies can roam freely. Imagine sitting out there for coffee in the mornings and entertaining in the evening. This home is one in a million, and will go fast. Certified 55+ community.

    This property is off market, which means it's not currently listed for sale or rent on Zillow. This may be different from what's available on other websites or public sources.

    Facts & features

    Interior

    Bedrooms & bathrooms
    • Bedrooms: 2
    • Bathrooms: 3
    • Full bathrooms: 2
    • 1/2 bathrooms: 1
    Heating
    • Forced air, Electric
    Cooling
    • Central
    Appliances
    • Included: Dishwasher, Garbage disposal, Microwave, Range / Oven, Refrigerator
    • Laundry: Washer/Dryer Connection, Laundry Room
    Features
    • Ceiling Fan(s), Cable TV, Built-in Features, Bonus Room, Split Bedrooms, Office/Study, Decorative/High Ceilings, Crown/Cove Molding
    • Flooring: Tile
    • Windows: Double Pane Windows, Skylight(s)
    • Basement: None
    Interior area
    • Total interior livable area: 1,767 sqft

    Property

    Parking
    • Total spaces: 2
    • Parking features: Garage - Detached, Off-street
    Features
    • Patio & porch: Patio, Covered Patio
    • Exterior features: Vinyl, Brick
    • Has view: Yes
    • View description: None
    Lot
    • Size: 9,500 sqft
    • Features: Other, Mature Trees
    Details
    • Parcel number: A173001000010800

    Construction

    Type & style
    • Home type: SingleFamily
    Materials
    • Other
    • Foundation: Slab
    • Roof: Composition
    Condition
    • Year built: 1987

    Utilities & green energy

    • Sewer: Public Sewer
    • Water: Public

    Community & neighborhood

    Community
    • Community features: Fifty Five Plus Active Community
    Senior living
    • Senior community: Yes
    Location
    • Region: Mission

    HOA & financial

    HOA
    • Has HOA: Yes
    • HOA fee: $69 monthly

    Other

    Other facts
    • Sewer: Public Sewer
    • WaterSource: Public
    • InteriorFeatures: Ceiling Fan(s), Cable TV, Built-in Features, Bonus Room, Split Bedrooms, Office/Study, Decorative/High Ceilings, Crown/Cove Molding
    • Heating: Electric, Central
    • GarageYN: true
    • AssociationYN: 1
    • PatioAndPorchFeatures: Patio, Covered Patio
    • FoundationDetails: Slab
    • CommunityFeatures: Tennis Court(s), Other, Street Lights, Pool Privileges, Property Owners' Assoc., Certified 55+ Community
    • Furnished: Unfurnished
    • ConstructionMaterials: Vinyl Siding, Brick
    • WindowFeatures: Double Pane Windows, Skylight(s)
    • Cooling: Window Unit(s), Central, Electric
    • SeniorCommunityYN: true
    • LaundryFeatures: Washer/Dryer Connection, Laundry Room
    • StoriesTotal: 1.00
    • ParkingFeatures: Detached, Garage Door Opener, Front Entry
    • CoveredSpaces: 2
    • Appliances: Washer, Electric Water Heater, WH-Laundry
    • Roof: Composition Shingle
    • LotFeatures: Other, Mature Trees
    • ExteriorFeatures: Mature Trees, Gutters/Spouting, Rock Yard
    • RoomMasterBathroomFeatures: Shower Only
    • Flooring: Porcelain Tile
    • RoomMasterBedroomFeatures: Split Bedrooms, Downstairs Master
    • AssociationName: Sheila Weber
    • MlsStatus: Pending

    Price history

    DateEventPrice
    9/23/2022Sold--
    Source: Greater McAllen AOR #386440 Report a problem
    8/23/2022Pending sale$250,000$141/sqft
    Source: Greater McAllen AOR #386440 Report a problem
    8/11/2022Price change$250,000-3.8%$141/sqft
    Source: Greater McAllen AOR #386440 Report a problem
    8/2/2022Listed for sale$260,000+4%$147/sqft
    Source: Greater McAllen AOR #386440 Report a problem
    3/20/2022Listing removed--
    Source: Owner Report a problem
    3/16/2022Listed for sale$250,000+11.1%$141/sqft
    Source: Owner Report a problem
    9/15/2021Listing removed--
    Source: Owner Report a problem
    9/13/2021Listed for sale$225,000+21.6%$127/sqft
    Source: Owner Report a problem
    2/20/2020Sold--
    Source: Greater McAllen AOR #320080 Report a problem
    2/18/2020Pending sale$185,000$105/sqft
    Source: Star Properties Real Estate #320080 Report a problem
    10/31/2019Price change$185,000-7%$105/sqft
    Source: Star Properties Real Estate #320080 Report a problem
    8/18/2019Listed for sale$199,000$113/sqft
    Source: Star Properties Real Estate #320080 Report a problem

    Public tax history

    YearProperty taxesTax assessment
    2025-- $272,280 +7.1%
    2024-- $254,326 +10%
    2023-- $231,205 +17.9%
    2022-- $196,053 +10%
    2021-- $178,230 +10%
    2020-- $162,027 +33.7%
    2019$2,629 -24.2%$121,200 -2.1%
    2018$3,468 $123,753 -2%
    2017$3,468 -3%$126,303 -2%
    2016$3,574 -3.1%$128,855 +0.3%
    2015$3,690 $128,477 -3.6%
    2014$3,690 $133,267
    2013-- $133,267
    2012-- $133,267 +4.3%
    2011-- $127,780 -1.7%
    2010-- $129,941 -1.6%
    2009-- $132,100 +7.1%
    2008-- $123,334 +7.4%
    2007-- $114,786 +10%
    2006-- $104,351 +0.5%
    2005-- $103,782 +11.8%
    2004-- $92,848 +2.5%
    2003-- $90,546 +3.4%
    2002-- $87,563 +5.9%
    2001-- $82,653 -0.9%
    2000-- $83,416

    Find assessor info on the county website

    Neighborhood: 78572

    Nearby schools

    GreatSchools rating
    Schools provided by the listing agent
    • Elementary: Bryan
    • Middle: Mission Junior High
    • High: Veterans Memorial H.S.
    • District: Mission ISD

    Source: The MLS. This data may not be complete. We recommend contacting the local school district to confirm school assignments for this home.

    Get pre-qualified for a loan
    At Zillow Home Loans, we can pre-qualify you in as little as 5 minutes with no impact to your credit score.

    An equal housing lender. NMLS #10287.