Skip main navigation
Sold
  • Price Unknown

    416 Mercury St, Mission, TX 78572

    2beds
    1,537sqft
    Single Family Residence, Residential
    Built in 1982
    4,800.31 Square Feet Lot
    $182,300 Zestimate®
    $--/sqft
    $1,563 Estimated rent

    Home value

    $182,300

    $171,000 - $193,000

    $1,563/mo

    Zestimate® history
    Loading
    Loading...

    Owner options

    List your home for rent

    $1,563/mo

    Rent Zestimate®

    Find your next renter with Zillow Rental Manager. Plus, with online applications, you can quickly screen prospective tenants – for free.

    Learn more

    $1,563/mo

    Rent Zestimate®

    Refinance and save

    $485/mo

    Est. payment

    Refinancing to a lower rate could help reduce your monthly payments and save thousands over the life of the loan.

    See today's rates

    $485/mo

    Est. payment

    Explore your selling options

    Work with a Zillow partner agent

    Leverage their expertise and Zillow's premium Showcase listings to get your home seen by more buyers.

    Get started

    List with your own agent

    Get your home in front of millions of buyers by listing it on Zillow.

    Learn how to do it

    Sell it yourself

    Take full control of how buyers see your home on Zillow by listing For Sale by Owner (FSBO).

    List your home

    What's special

    Swimming poolWoodworking shopShuffleboard courtsGranite counter-topsNatural lightOpen floorplanCustom cabinetry
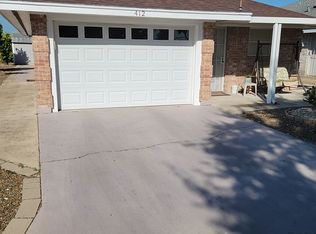
    Charming home nestled within the coveted Aladdin Villas 55+ community. This all-brick two-bedroom, two-bathroom home is perfect for those looking to enjoy the delightful pleasures of life with just the right amount of space. Step inside and be greeted by an open floorplan that is inundated with natural light and warmth. The living area serves as the perfect setting for intimate gatherings or relaxing evenings. Kitchen boasts custom cabinetry, granite counter-tops, and plenty of counter space. Primary bedroom is your ultimate place of peace and relaxation, completed with an en-suite bathroom. Spend evenings outside with a Texas size covered patio!!! Swimming pool, tennis/pickleball court, shuffleboard courts, a woodworking shop, and a newly remodeled library are just some of amenities Aladdin Villas has to offer!!!

    Zillow last checked:

    Listing updated:

    Listed by:

    Monica J. Acevedo 956-703-6377,

    The International Real Estate Company

    Source: Greater McAllen AOR,MLS#: 407130

    Facts & features

    Interior

    Bedrooms & bathrooms
    • Bedrooms: 2
    • Bathrooms: 2
    • Full bathrooms: 2
    Dining room
    • Description: Living Area(s): 1
    Living room
    • Description: Living Area(s): 1
    Heating
    • Has Heating (Unspecified Type)
    Cooling
    • Central Air
    Appliances
    • Included: Electric Water Heater, Dishwasher, Disposal, Stove/Range-Electric Smooth
    • Laundry: In Garage, Washer/Dryer Connection
    Features
    • Granite Counters, Built-in Features, Ceiling Fan(s), Walk-In Closet(s)
    • Flooring: Hardwood, Tile
    • Windows: Vertical Blinds, Bay Window(s)
    Interior area
    • Total structure area: 1,537
    • Total interior livable area: 1,537 sqft

    Property

    Parking
    • Total spaces: 1
    • Parking features: Attached, Garage Faces Front
    • Attached garage spaces: 1
    Features
    • Patio & porch: Covered Patio, Patio Slab
    • Exterior features: Mature Trees, Rock Yard, Sprinkler System
    • Fencing: Other
    Lot
    • Size: 4,800 sqft
    Details
    • Parcel number: A173001000008401

    Construction

    Type & style
    • Home type: SingleFamily
    • Property subtype: Single Family Residence, Residential
    Materials
    • Brick
    • Foundation: Slab
    • Roof: Shingle
    Condition
    • Year built: 1982

    Utilities & green energy

    • Sewer: Public Sewer
    Green energy
    • Energy efficient items: None

    Community & neighborhood

    Security
    • Security features: Smoke Detector(s)
    Community
    • Community features: Certified 55+ Community, Curbs, Pool, Sidewalks, Street Lights
    Senior living
    • Senior community: Yes
    Location
    • Region: Mission
    • Subdivision: Aladdin Villas Ph 1

    HOA & financial

    HOA
    • Has HOA: Yes
    • HOA fee: $485 annually
    • Association name: Aladdin Villas Homeowners Association

    Other

    Other facts
    • Road surface type: Paved

    Price history

    DateEventPrice
    7/25/2023Sold--
    Source: Greater McAllen AOR #407130 Report a problem
    7/7/2023Pending sale$175,000$114/sqft
    Source: Greater McAllen AOR #407130 Report a problem
    6/19/2023Listed for sale$175,000+46%$114/sqft
    Source: Greater McAllen AOR #407130 Report a problem
    8/2/2018Sold--
    Source: Agent Provided Report a problem
    3/28/2018Price change$119,900-4%$78/sqft
    Source: Star Properties Real Estate #214927 Report a problem
    12/12/2017Listed for sale$124,900$81/sqft
    Source: Star Properties Real Estate #214927 Report a problem

    Public tax history

    YearProperty taxesTax assessment
    2025$1,076 +1%$180,175 +5.6%
    2024$1,066 +6.5%$170,647 +54.1%
    2023$1,000 -33.1%$110,768 +10%
    2022$1,494 +0.5%$100,698 +10%
    2021$1,487 $91,544 +10%
    2020-- $83,222 +10%
    2019$1,443 -30.5%$75,656
    2018$2,077 $75,656
    2017$2,077 -1%$75,656
    2016$2,098 +58.9%$75,656
    2015$1,321 $75,656 -3.1%
    2014$1,321 $78,068 0%
    2013-- $78,071 0%
    2012-- $78,074 +1.4%
    2011-- $77,011 0%
    2010-- $77,014 0%
    2009-- $77,017 +7.7%
    2008-- $71,500 -1.2%
    2007-- $72,358 +12.6%
    2006-- $64,245 +0.5%
    2005-- $63,917 +4.7%
    2004-- $61,053 +4.7%
    2003-- $58,315 +0.7%
    2002-- $57,934 +6%
    2001-- $54,635 -2%
    2000-- $55,736

    Find assessor info on the county website

    Neighborhood: 78572

    Nearby schools

    GreatSchools rating
    Schools provided by the listing agent
    • Elementary: Bryan
    • Middle: Mission Junior High
    • High: Mission H.S.
    • District: Mission ISD

    Source: Greater McAllen AOR. This data may not be complete. We recommend contacting the local school district to confirm school assignments for this home.