Skip main navigation
Closed
  • $317,000

    415 W 8th St APT F, Charlotte, NC 28202

    2beds
    1,074sqft
    Condominium
    Built in 1981
    -- sqft lot
    $316,600 Zestimate®
    $295/sqft
    $2,142 Estimated rent

    Home value

    $316,600

    $291,000 - $345,000

    $2,142/mo

    Zestimate® history
    Loading
    Loading...

    Owner options

    List your home for rent

    $2,142/mo

    Rent Zestimate®

    Find your next renter with Zillow Rental Manager. Plus, with online applications, you can quickly screen prospective tenants – for free.

    Learn more

    $2,142/mo

    Rent Zestimate®

    Refinance and save

    $2,245/mo

    Est. payment

    Refinancing to a lower rate could help reduce your monthly payments and save thousands over the life of the loan.

    See today's rates

    $2,245/mo

    Est. payment

    Explore your selling options

    Work with a Zillow partner agent

    Leverage their expertise and Zillow's premium Showcase listings to get your home seen by more buyers.

    Get started

    List with your own agent

    Get your home in front of millions of buyers by listing it on Zillow.

    Learn how to do it

    Sell it yourself

    Take full control of how buyers see your home on Zillow by listing For Sale by Owner (FSBO).

    List your home

    What's special

    New paintWall of mirrorsBrand new appliancesCloset systemNew bathroom vanitiesBrand new hardwood floors
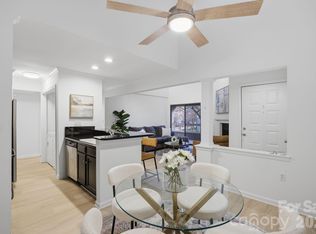
    Historic 4th Ward is calling and your next home awaits. This is Uptown living with access to all the important things (Panthers stadium; baseball; NC Music Factory; HT; bars; restaurants and a CVS). This very attractive unit has been completely renovated, New paint, Brand new appliances, New light and plumbing fixtures, new bathroom vanities and shower Kitchen w/ granite counter tops Primary bedroom is large with wall of mirrors and closet system. Secondary bedroom with walk-in closet. Large deck w/ privacy fence. Community pool and 4th Ward Park are steps away. Bathrooms have been updated and are fresh & bright. Brand new hard wood floors throughout the property. New tiled floors in bathrooms Seller confirmed Google Fiber at condo. Water, sewer and trash are included in HOA. The Seller is a North Carolina real Estate Agent. Available for lease

    Zillow last checked:

    Listing updated:

    Listing Provided by:

    Richard Roskind rcroskind@aol.com,

    Lease Evaluations Inc

    Bought with:

    Joseph Molosky

    Howard Hanna Allen Tate Center City

    Source: Canopy MLS as distributed by MLS GRID,MLS#: 4186205MLS Logo

    Facts & features

    Interior

    Bedrooms & bathrooms
    • Bedrooms: 2
    • Bathrooms: 2
    • Full bathrooms: 1
    • 1/2 bathrooms: 1
    Primary bedroom
    • Level: Upper
    Bedroom s
    • Level: Upper
    Bathroom half
    • Level: Main
    Bathroom full
    • Level: Upper
    Dining room
    • Level: Main
    Great room
    • Level: Main
    Kitchen
    • Level: Main
    Heating
    • Central, Electric, Heat Pump
    Cooling
    • Ceiling Fan(s), Central Air, Electric, Heat Pump
    Appliances
    • Included: Dishwasher, Disposal, Electric Range, Electric Water Heater, ENERGY STAR Qualified Refrigerator, Microwave, Plumbed For Ice Maker, Refrigerator with Ice Maker
    • Laundry: In Bathroom, Inside
    Features
    • Attic Other, Breakfast Bar, Open Floorplan, Storage, Walk-In Closet(s)
    • Flooring: Tile, Wood
    • Doors: Insulated Door(s), Mirrored Closet Door(s), Sliding Doors
    • Windows: Insulated Windows, Window Treatments
    • Has basement: No
    • Attic: Other
    • Fireplace features: Great Room, Wood Burning
    Interior area
    • Total structure area: 1,074
    • Total interior livable area: 1,074 sqft
    • Finished area above ground: 1,074
    • Finished area below ground: 0

    Property

    Parking
    • Total spaces: 1
    • Parking features: Assigned, Parking Lot, Parking Space(s)
    • Uncovered spaces: 1
    • Details: 1 Designated # 28
    Accessibility
    • Accessibility features: Two or More Access Exits
    Features
    • Levels: Two
    • Stories: 2
    • Entry location: Main
    • Patio & porch: Deck, Enclosed
    • Exterior features: In-Ground Irrigation, Lawn Maintenance, Storage
    • Pool features: Community, Fenced, In Ground
    • Fencing: Back Yard,Fenced,Wood
    Lot
    • Features: Level
    Details
    • Parcel number: 07806345
    • Zoning: resident
    • Special conditions: Standard

    Construction

    Type & style
    • Home type: Condo
    • Architectural style: Transitional
    • Property subtype: Condominium
    Materials
    • Wood
    • Foundation: Crawl Space
    • Roof: Shingle
    Condition
    • New construction: No
    • Year built: 1981

    Utilities & green energy

    • Sewer: Public Sewer
    • Water: City
    • Utilities for property: Cable Available, Cable Connected, Electricity Connected, Fiber Optics

    Community & neighborhood

    Security
    • Security features: Carbon Monoxide Detector(s), Smoke Detector(s)
    Community
    • Community features: Recreation Area, Sidewalks, Street Lights, Other
    Location
    • Region: Charlotte
    • Subdivision: Fourth Ward

    HOA & financial

    HOA
    • Has HOA: Yes
    • HOA fee: $364 monthly
    • Association name: Springfield Square PH I
    • Association phone: 866-473-2573

    Other

    Other facts
    • Listing terms: Cash,Conventional,VA Loan
    • Road surface type: Cobblestone, Paved

    Price history

    DateEventPrice
    3/20/2025Sold$317,000+1%$295/sqft
    Source: Canopy MLS as distributed by MLS GRID #4186205 Report a problem
    2/10/2025Listing removed$1,950$2/sqft
    Source: Canopy MLS as distributed by MLS GRID #4189536 Report a problem
    12/10/2024Price change$314,000-0.3%$292/sqft
    Source: Canopy MLS as distributed by MLS GRID #4186205 Report a problem
    12/10/2024Price change$1,950-1.3%$2/sqft
    Source: Canopy MLS as distributed by MLS GRID #4189536 Report a problem
    11/22/2024Price change$315,000-0.8%$293/sqft
    Source: Canopy MLS as distributed by MLS GRID #4186205 Report a problem
    11/20/2024Price change$1,975-1.3%$2/sqft
    Source: Canopy MLS as distributed by MLS GRID #4189536 Report a problem
    11/2/2024Price change$317,500-0.8%$296/sqft
    Source: Canopy MLS as distributed by MLS GRID #4186205 Report a problem
    11/2/2024Price change$2,000-4.8%$2/sqft
    Source: Canopy MLS as distributed by MLS GRID #4189536 Report a problem
    10/19/2024Price change$320,000-1.5%$298/sqft
    Source: Canopy MLS as distributed by MLS GRID #4186205 Report a problem
    10/7/2024Listed for rent$2,100$2/sqft
    Source: Canopy MLS as distributed by MLS GRID #4189536 Report a problem
    9/27/2024Listed for sale$325,000$303/sqft
    Source: Canopy MLS as distributed by MLS GRID #4186205 Report a problem

    Public tax history

    Tax history is unavailable.

    Neighborhood: Fourth Ward

    Nearby schools

    GreatSchools rating
    Schools provided by the listing agent
    • Elementary: First Ward
    • Middle: Sedgefield
    • High: Myers Park

    Source: Canopy MLS as distributed by MLS GRID. This data may not be complete. We recommend contacting the local school district to confirm school assignments for this home.

    Get a cash offer in 3 minutes
    Find out how much your home could sell for in as little as 3 minutes with a no-obligation cash offer.
    Estimated market value
    $316,600
    Get a cash offer in 3 minutes
    Find out how much your home could sell for in as little as 3 minutes with a no-obligation cash offer.
    Estimated market value
    $316,600