Skip main navigation
Off market
  • Price Unknown

    415 W 8th St APT G, Charlotte, NC 28202

    2beds
    1,074sqft
    Apartment
    Built in ----
    -- sqft lot
    $-- Zestimate®
    $--/sqft
    $1,797 Estimated rent

    Home value

    Not available

    Estimated sales range

    Not available

    $1,797/mo

    Zestimate® history
    Loading
    Loading...

    Owner options

    List your home for rent

    $1,797/mo

    Rent Zestimate®

    Find your next renter with Zillow Rental Manager. Plus, with online applications, you can quickly screen prospective tenants – for free.

    Learn more

    $1,797/mo

    Rent Zestimate®

    Refinance and save

    Refinancing to a lower rate could help reduce your monthly payments and save thousands over the life of the loan.

    See today's rates

    Explore your selling options

    Work with a Zillow partner agent

    Leverage their expertise and Zillow's premium Showcase listings to get your home seen by more buyers.

    Get started

    List with your own agent

    Get your home in front of millions of buyers by listing it on Zillow.

    Learn how to do it

    Sell it yourself

    Take full control of how buyers see your home on Zillow by listing For Sale by Owner (FSBO).

    List your home

    What's special

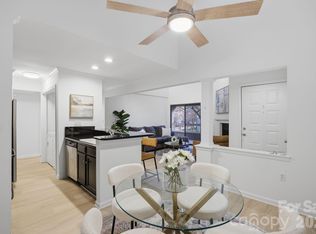
    Designer kitchenIntegrated under-counter lightingMoen pull-down faucetParking next to unit

    Newly Renovated Condo, Modern Urban Sanctuary in Historic Fourth Ward Experience the pinnacle of Uptown living in this meticulously renovated 2 story condominium located in Charlotte's premier Fourth Ward. Location: Situated in the heart of Fourth Ward, walking distance to Harris Teeter, Fourth Ward Park, and the vibrant dining scene of Uptown Charlotte. Parking next to unit and spacious, secure deck adjacent to living room. Every detail of this 2-bedroom, 1.5-bathroom home has been upgraded with designer finishes and high-end modern conveniences. Property Highlights Designer Kitchen offering a clean, contemporary aesthetic. Countertops: Stunning White Pitaya granite with an elegant eased edge. Fixtures: Single-bowl stainless steel undermount sink paired with a Moen pull-down faucet. Lighting: Integrated under-counter lighting and modern Access Lighting ModPLUS flush mounts. Appliances: 3-Door French Door refrigerator in stainless steel. Whirlpool low-profile microwave hood combination. Whirlpool electric range with integrated Air Fry and convection. LG PrintProof stainless steel dishwasher. Sophisticated Living Spaces Flooring: Luxury Vinyl Plank flooring in "Comfort Classic Oxford Oak" throughout the entire unit, including the stairs. Interior Paint: Freshly painted in Sherwin Williams Pure White for a bright, airy feel. Dining: Statement Olson 8-light nickel chandelier. Comfort: New Hunter Minimus 44-inch fresh white ceiling fans with integrated LED lighting and remotes. Luxurious Bathrooms Primary Bath: Features a Mantra Omni Sage vanity with a Colonial White countertop and Moen Lindor brushed nickel fixtures. Powder Room: Modern Sage vanity with Colonia White countertop and sleek wall-mounted Tron vanity strip lighting. Finish Detail: Bathrooms are finished in Valspar Heritage Gray for a serene atmosphere. Convenience & Utilities Laundry: In-unit GE High-Efficiency top-load washer and matching electric dryer. NOTE: Photos are accurate, but enhanced with AI generated decor. Owner pays water, tenant pays all other utilities. Minimum 12 month lease.

    This property is off market, which means it's not currently listed for sale or rent on Zillow. This may be different from what's available on other websites or public sources.

    Zillow last checked:

    Listing updated:

    Source: Zillow Rentals

    Facts & features

    Interior

    Bedrooms & bathrooms
    • Bedrooms: 2
    • Bathrooms: 2
    • Full bathrooms: 1
    • 1/2 bathrooms: 1
    Heating
    • Heat Pump
    Cooling
    • Central Air
    Appliances
    • Included: Dishwasher, Dryer, Freezer, Microwave, Oven, Refrigerator, Washer
    • Laundry: In Unit
    Features
    • Flooring: Hardwood
    Interior area
    • Total interior livable area: 1,074 sqft

    Property

    Parking
    • Parking features: Off Street
    • Details: Contact manager
    Features
    • Exterior features: Bicycle storage, Reserved Parking Spot at doorstep., Water included in rent
    • Pool features: Pool

    Construction

    Type & style
    • Home type: Apartment
    • Property subtype: Apartment

    Utilities & green energy

    • Utilities for property: Water

    Community & HOA

    Community
    • Features: Pool
    • Deposit fee: $1,895
    HOA
    • Amenities included: Pool
    Location
    • Region: Charlotte

    Financial & listing details

    • Date on market: 6/21/2026
    • Date available: 06/21/2026
    • Lease term: 1 Year

    Price history

    DateEventPrice
    7/10/2026Listing removed$1,895$2/sqft
    Source: Zillow Rentals Report a problem
    6/21/2026Listed for rent$1,895+28.5%$2/sqft
    Source: Zillow Rentals Report a problem
    3/24/2021Listing removed--
    Source: Owner Report a problem
    4/24/2019Listing removed$1,475$1/sqft
    Source: Owner Report a problem
    3/24/2019Listed for rent$1,475$1/sqft
    Source: Owner Report a problem

    Public tax history

    Tax history is unavailable.

    Neighborhood: Fourth Ward

    Nearby schools

    GreatSchools rating