This exceptional historic rock home in the highly desirable Alta Vista neighborhood is truly one of a kind! The Owners took this home down to the studs and created a private compound that is a must see for your discerning Buyers. The renovation started in 2012 and was completed in 2019 by K.M. Builders. The home is extremely unassuming and deceiving from the street. You must get your Buyers inside to fully appreciate the amazing attention to detail and finish-out. Upon entering the beautiful front door, you find the parquetry inlay with custom stone tile in foyer. The main floor has a natural flow from room to room, which makes it perfect for entertaining. Every wall in the main house is wood, you will not find a single inch of drywall. Bead board ceilings, cedar beams and plantation shutters. The kitchen is ideal for the culinary skilled family members. The Verde Marinace granite counters are gorgeous. Custom cabinets created on site. Stainless steel appliances and 3 sinks with disposals, plus an abundance of storage. The second floor boasts 3 spacious bedrooms with 2 full bathrooms. The ensuite primary bedroom and bath was meticulously designed. 4 different types of stone tile grace the primary bathroom. All 3 bedrooms are spacious. Once you enter the backyard you will be impressed with the lovely gas heated pool (depth of 5 1/2 feet) and oversized covered patio with gas log fireplace. You feel like you are in a private resort. The large detached casita has a full kitchen with island and claw foot tub bathroom. There is a bonus room next to the casita that is ideal for a game room, office or storage. Alley access for placing your trash, recycling and compost bins. This home is extraordinary! Do not miss out on the opportunity to own this incredible estate..
Sold
Price Unknown
415 W MAGNOLIA AVE, San Antonio, TX 78212
3beds
2,916sqft
Single Family Residence
Built in 1932
6,272 Square Feet Lot
$786,000 Zestimate®
$--/sqft
$3,115 Estimated rent
Home value
$786,000
$723,000 - $849,000
$3,115/mo
Zestimate® history
Owner options
List your home for rent
$3,115/mo
Rent Zestimate®
Find your next renter with Zillow Rental Manager. Plus, with online applications, you can quickly screen prospective tenants – for free.
$3,115/mo
Rent Zestimate®
Refinance and save
Refinancing to a lower rate could help reduce your monthly payments and save thousands over the life of the loan.
Explore your selling options
Work with a Zillow partner agent
Leverage their expertise and Zillow's premium Showcase listings to get your home seen by more buyers.
Get startedList with your own agent
Get your home in front of millions of buyers by listing it on Zillow.
Learn how to do itSell it yourself
Take full control of how buyers see your home on Zillow by listing For Sale by Owner (FSBO).
List your homeWhat's special
Gas log fireplaceHistoric rock homeGas heated poolOversized covered patioStainless steel appliancesPrivate compoundBonus room
Zillow last checked:
Listing updated:
Listed by:
John Barrera TREC #466160 (210) 862-5187,
San Antonio Portfolio KW RE AH
Source: LERA MLS,MLS#: 1840061
Facts & features
Interior
Bedrooms & bathrooms
- Bedrooms: 3
- Bathrooms: 3
- Full bathrooms: 2
- 1/2 bathrooms: 1
Primary bedroom
- Features: Walk-In Closet(s), Multi-Closets, Ceiling Fan(s), Full Bath
- Level: Upper
- Area: 208
- Dimensions: 16 x 13
Bedroom 2
- Area: 234
- Dimensions: 18 x 13
Bedroom 3
- Area: 208
- Dimensions: 16 x 13
Primary bathroom
- Features: Shower Only, Double Vanity
- Area: 280
- Dimensions: 20 x 14
Dining room
- Area: 260
- Dimensions: 20 x 13
Family room
- Area: 286
- Dimensions: 22 x 13
Kitchen
- Area: 200
- Dimensions: 20 x 10
Living room
- Area: 322
- Dimensions: 23 x 14
Heating
- Central, 1 Unit, Other, Electric, Natural Gas
Cooling
- Central Air, Other
Appliances
- Included: Microwave, Range, Gas Cooktop, Refrigerator, Disposal, Dishwasher, Plumbed For Ice Maker, Water Softener Owned, Vented Exhaust Fan, Gas Water Heater
- Laundry: Main Level, Washer Hookup, Dryer Connection
Features
- Two Living Area, Separate Dining Room, Eat-in Kitchen, Kitchen Island, Study/Library, Utility Room Inside, All Bedrooms Upstairs, High Ceilings, Open Floorplan, High Speed Internet, Walk-In Closet(s), Ceiling Fan(s), Chandelier, Solid Counter Tops, Custom Cabinets
- Flooring: Marble, Wood
- Windows: Double Pane Windows
- Number of fireplaces: 2
- Fireplace features: Living Room, Gas Logs Included, Other
Interior area
- Total structure area: 2,916
- Total interior livable area: 2,916 sqft
Property
Parking
- Parking features: None
Features
- Levels: Two
- Stories: 2
- Patio & porch: Covered
- Exterior features: Rain Gutters
- Has private pool: Yes
- Pool features: In Ground, Heated, Pool Sweep
- Fencing: Privacy,Wrought Iron
Lot
- Size: 6,272 Square Feet
Details
- Additional structures: Detached Quarters, Kennel/Dog Run
- Parcel number: 018160200170
Construction
Type & style
- Home type: SingleFamily
- Architectural style: Traditional
- Property subtype: Single Family Residence
Materials
- Stone, Siding
- Roof: Metal
Condition
- Pre-Owned
- New construction: No
- Year built: 1932
Utilities & green energy
- Sewer: Sewer System
- Water: Water System
- Utilities for property: City Garbage service
Community & HOA
Community
- Features: None
- Security: Smoke Detector(s)
- Subdivision: Alta Vista
Location
- Region: San Antonio
Financial & listing details
- Tax assessed value: $626,900
- Annual tax amount: $15,301
- Date on market: 9/11/2025
- Cumulative days on market: 13 days
- Listing terms: Conventional,Cash
Price history
| Date | Event | Price |
|---|---|---|
| 3/12/2025 | Sold | -- |
Source:  LERA MLS #1840061 Report a problem LERA MLS #1840061 Report a problem | ||
| 2/18/2025 | Pending sale | $849,000$291/sqft |
Source: LERA MLS #1840061 Report a problem | ||
| 2/12/2025 | Contingent | $849,000$291/sqft |
Source: LERA MLS #1840061 Report a problem | ||
| 2/5/2025 | Listed for sale | $849,000+324.7%$291/sqft |
Source: LERA MLS #1840061 Report a problem | ||
| 5/21/2010 | Sold | -- |
Source: LERA MLS #800139 Report a problem | ||
| 2/28/2010 | Price change | $199,900-7%$69/sqft |
Source: King, REALTORS #800139 Report a problem | ||
| 10/28/2009 | Price change | $214,900-8.6%$74/sqft |
Source: King, REALTORS #800139 Report a problem | ||
| 9/26/2009 | Listed for sale | $235,000$81/sqft |
Source: King, REALTORS #800139 Report a problem | ||
Public tax history
| Year | Property taxes | Tax assessment |
|---|---|---|
| 2025 | $8,429 | $626,900 +2.5% |
| 2024 | -- | $611,647 +10% |
| 2023 | -- | $556,043 +10% |
| 2022 | -- | $505,494 +10% |
| 2021 | -- | $459,540 +0.5% |
| 2020 | -- | $457,075 +29.2% |
| 2019 | -- | $353,841 +10% |
| 2018 | -- | $321,674 +10% |
| 2017 | -- | $292,431 +16.8% |
| 2016 | -- | $250,410 +10% |
| 2015 | $5,390 | $227,645 +10% |
| 2014 | $5,390 | $206,950 +8.1% |
| 2013 | -- | $191,360 0% |
| 2012 | -- | $191,410 +2.1% |
| 2011 | -- | $187,530 -10.7% |
| 2010 | -- | $210,000 -14.4% |
| 2009 | -- | $245,457 +10% |
| 2008 | -- | $223,143 +14.7% |
| 2006 | -- | $194,530 +10.9% |
| 2005 | -- | $175,360 |
| 2004 | -- | -- |
| 2003 | -- | -- |
| 2002 | -- | -- |
| 2001 | -- | -- |
Find assessor info on the county website
Neighborhood: Alta Vista
Nearby homes
- $402,6003 bd2 ba2.6k sqft419 W Magnolia Ave, San Antonio, TX 78212Off Market
- $713,9004 bd3 ba4.1k sqft405 W Magnolia Ave, San Antonio, TX 78212Off Market
- $319,9504 bd4 ba2.1k sqft423 W Magnolia Ave, San Antonio, TX 78212For Sale
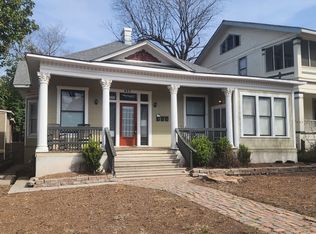
- $--3 bd2 ba-- sqft423 W Magnolia Ave #1, San Antonio, TX 78212Off Market
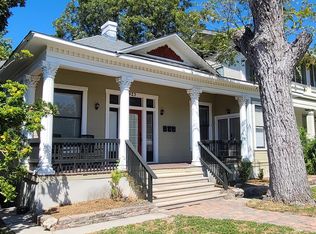
- $--1 bd1 ba704 sqft423 W Magnolia Ave APT 2, San Antonio, TX 78212Off Market
- $---- bd1 ba-- sqft423 W Magnolia Ave #3, San Antonio, TX 78212Off Market
- $--2 bd2 ba1.8k sqft414 W Huisache Ave, San Antonio, TX 78212Sold
- $--3 bd2 ba1.6k sqft427 W Magnolia Ave, San Antonio, TX 78212Sold
Nearby schools
GreatSchools rating
- 6/10Agnes Cotton Elementary SchoolGrades: 3-8Distance: 0.6 mi
- 4/10Edison High SchoolGrades: 9-12Distance: 1.3 mi
Schools provided by the listing agent
- Elementary: Cotton
- Middle: Mark Twain
- High: Edison
- District: San Antonio I.S.D.
Source: LERA MLS. This data may not be complete. We recommend contacting the local school district to confirm school assignments for this home.
Get a cash offer in 3 minutes
Find out how much your home could sell for in as little as 3 minutes with a no-obligation cash offer.
Estimated market value
$786,000
Get a cash offer in 3 minutes
Find out how much your home could sell for in as little as 3 minutes with a no-obligation cash offer.
Estimated market value
$786,000
- Texas
- Bexar County
- San Antonio
- 78212
- Alta Vista
- 415 W MAGNOLIA AVE
Nearby cities
Nearby neighborhoods
Nearby zip codes
Other San Antonio Topics
