This 1900 charming cottage feels as comfortable as a modern home with all the character of the past. With over 10 foot ceilings throughout, original refinished wood floors, original casements around doorways and windows, and storage hidden in every nook and cranny, all 1610 sq ft feel spacious and elegant. Historic features like beadboard in the bathroom, interior transom windows, and 2 gorgeous fireplaces hearken back to how the San Antonio elite lived 124 years ago. This home has had foundation rebuilt, roof replaced, wiring updated, Central heat and air added, and a kitchen and bath update so it is fully functional, despite it's historic charm. With a large front porch to sit and relax with a glass your favorite cold drink in the summer, you can watch the world go by after a long day at work. New landscaping in the front and back yards really accentuate the spacious lot. Fresh sod, colorful flowers, and groomed beds accent the columns and railings of the front porch. Backyard is perfect for company with a built in gas grill and patio for relaxing and eating with friends or family. Another interesting update of this home is the rear entry "garage" with remote operated door for privacy. 2 Large bedrooms with high ceilings share the bathroom with a clawfoot tub/shower, The third bedroom makes a great workout area, guest bedroom, office, or even nursery, and has it's own bathroom. Indoor laundry room off the kitchen (super convenient and tucked away). This house is filled with beautiful natural light! Updates include: Foundation, Roof, HVAC (2022, under warranty), WiFi Thermostat (2022, under warranty), Dish washer (2022), Water Heater (2020, under warranty), owned Alarm system with cameras, designer light fixtures
Sold
Price Unknown
427 W Magnolia Ave, San Antonio, TX 78212
3beds
1,611sqft
Single Family Residence
Built in 1900
6,098 Square Feet Lot
$437,600 Zestimate®
$--/sqft
$2,259 Estimated rent
Home value
$437,600
$411,000 - $468,000
$2,259/mo
Zestimate® history
Owner options
List your home for rent
$2,259/mo
Rent Zestimate®
Find your next renter with Zillow Rental Manager. Plus, with online applications, you can quickly screen prospective tenants – for free.
$2,259/mo
Rent Zestimate®
Refinance and save
Refinancing to a lower rate could help reduce your monthly payments and save thousands over the life of the loan.
Explore your selling options
Work with a Zillow partner agent
Leverage their expertise and Zillow's premium Showcase listings to get your home seen by more buyers.
Get startedList with your own agent
Get your home in front of millions of buyers by listing it on Zillow.
Learn how to do itSell it yourself
Take full control of how buyers see your home on Zillow by listing For Sale by Owner (FSBO).
List your homeWhat's special
Zillow last checked:
Listing updated:
Listed by:
Heather Elizondo TREC #680541 (210) 386-8344,
Keller Williams City-View
Source: LERA MLS,MLS#: 1767605
Facts & features
Interior
Bedrooms & bathrooms
- Bedrooms: 3
- Bathrooms: 2
- Full bathrooms: 2
Primary bedroom
- Features: Walk-In Closet(s), Full Bath
- Area: 225
- Dimensions: 15 x 15
Bedroom 2
- Area: 180
- Dimensions: 15 x 12
Bedroom 3
- Area: 90
- Dimensions: 10 x 9
Primary bathroom
- Features: Tub/Shower Combo, Single Vanity
- Area: 84
- Dimensions: 12 x 7
Dining room
- Area: 260
- Dimensions: 20 x 13
Kitchen
- Area: 144
- Dimensions: 12 x 12
Living room
- Area: 238
- Dimensions: 17 x 14
Heating
- Central, Electric
Cooling
- Ceiling Fan(s), Central Air, Heat Pump
Appliances
- Included: Range, Dishwasher, Electric Water Heater, Electric Cooktop, ENERGY STAR Qualified Appliances, High Efficiency Water Heater
- Laundry: Main Level, Washer Hookup, Dryer Connection
Features
- One Living Area, Separate Dining Room, Utility Room Inside, High Ceilings, Open Floorplan, All Bedrooms Downstairs, Telephone, Walk-In Closet(s), Master Downstairs, Ceiling Fan(s), Chandelier, Solid Counter Tops, Programmable Thermostat
- Flooring: Wood
- Attic: 12"+ Attic Insulation
- Number of fireplaces: 2
- Fireplace features: Two, Living Room, Dining Room
Interior area
- Total structure area: 1,611
- Total interior livable area: 1,611 sqft
Property
Parking
- Total spaces: 2
- Parking features: Two Car Garage, Detached, Garage Faces Rear, Garage Door Opener
- Garage spaces: 2
Features
- Levels: One
- Stories: 1
- Patio & porch: Patio
- Exterior features: Barbecue, Gas Grill, Outdoor Kitchen
- Pool features: None
- Fencing: Privacy
Lot
- Size: 6,098 Square Feet
- Features: Curbs, Sidewalks, Streetlights
- Residential vegetation: Mature Trees
Details
- Parcel number: 018160200140
Construction
Type & style
- Home type: SingleFamily
- Architectural style: Traditional
- Property subtype: Single Family Residence
Materials
- Wood Siding
- Roof: Composition
Condition
- Pre-Owned
- New construction: No
- Year built: 1900
Utilities & green energy
- Electric: CPS
- Sewer: SAWS, Sewer System
- Water: SAWS, Water System
Community & HOA
Community
- Features: None, City Bus
- Security: Security System Owned, Prewired
- Subdivision: Alta Vista
Location
- Region: San Antonio
Financial & listing details
- Tax assessed value: $445,000
- Annual tax amount: $11,092
- Date on market: 9/11/2025
- Cumulative days on market: 25 days
- Listing terms: Conventional,FHA,VA Loan,Cash
- Road surface type: Paved
Price history
| Date | Event | Price |
|---|---|---|
| 5/31/2024 | Sold | -- |
Source:  LERA MLS #1767605 Report a problem LERA MLS #1767605 Report a problem | ||
| 5/14/2024 | Pending sale | $425,000$264/sqft |
Source: LERA MLS #1767605 Report a problem | ||
| 4/30/2024 | Contingent | $425,000$264/sqft |
Source: LERA MLS #1767605 Report a problem | ||
| 4/19/2024 | Listed for sale | $425,000$264/sqft |
Source: LERA MLS #1767605 Report a problem | ||
| 1/16/2016 | Sold | -- |
Source: Agent Provided Report a problem | ||
Public tax history
| Year | Property taxes | Tax assessment |
|---|---|---|
| 2025 | $10,860 +34.6% | $445,000 +5.5% |
| 2024 | $8,069 +8.5% | $421,621 +10% |
| 2023 | $7,439 -11.1% | $383,292 +10% |
| 2022 | $8,369 +0.6% | $348,447 +10% |
| 2021 | $8,320 | $316,770 +1% |
| 2020 | $8,320 +5.7% | $313,670 +6.3% |
| 2019 | $7,875 | $295,100 +9.7% |
| 2018 | $7,875 +13.8% | $268,920 +3.4% |
| 2017 | $6,921 -1.5% | $260,150 +4.5% |
| 2016 | $7,026 +86.4% | $248,940 +44.3% |
| 2015 | $3,769 | $172,500 +23.8% |
| 2014 | $3,769 | $139,290 +9.5% |
| 2013 | -- | $127,220 +0.2% |
| 2012 | -- | $127,020 +2% |
| 2011 | -- | $124,530 -2.1% |
| 2010 | -- | $127,220 -9.1% |
| 2009 | -- | $139,920 -3.2% |
| 2008 | -- | $144,540 +9.3% |
| 2007 | -- | $132,300 +26.1% |
| 2006 | -- | $104,920 +10.7% |
| 2005 | -- | $94,790 |
| 2004 | -- | -- |
| 2003 | -- | -- |
| 2002 | -- | -- |
| 2001 | -- | -- |
| 2000 | -- | -- |
Find assessor info on the county website
Neighborhood: Alta Vista
Nearby homes
- $319,9504 bd4 ba2.1k sqft423 W Magnolia Ave, San Antonio, TX 78212For Sale
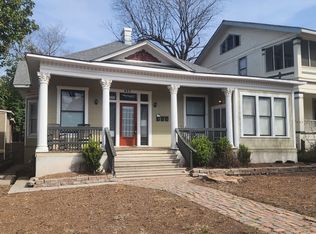
- $--3 bd2 ba-- sqft423 W Magnolia Ave #1, San Antonio, TX 78212Off Market
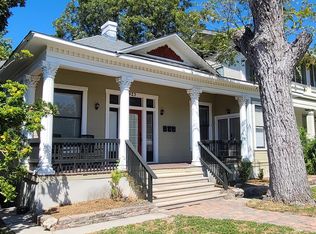
- $--1 bd1 ba704 sqft423 W Magnolia Ave APT 2, San Antonio, TX 78212Off Market
- $---- bd1 ba-- sqft423 W Magnolia Ave #3, San Antonio, TX 78212Off Market

- $754,3002 bd1 ba950 sqft437 W Magnolia Ave, San Antonio, TX 78212Off Market
- $2,2003 bd2 ba1.5k sqft437 W Magnolia Ave UNIT 1, San Antonio, TX 78212For Rent
- $402,6003 bd2 ba2.6k sqft419 W Magnolia Ave, San Antonio, TX 78212Off Market
- $--3 bd3 ba2.9k sqft415 W Magnolia Ave, San Antonio, TX 78212Sold
Nearby schools
GreatSchools rating
- 6/10Agnes Cotton Elementary SchoolGrades: 3-8Distance: 0.6 mi
- 4/10Edison High SchoolGrades: 9-12Distance: 1.2 mi
Schools provided by the listing agent
- Elementary: Cotton
- Middle: Cotton
- High: Edison
- District: San Antonio I.S.D.
Source: LERA MLS. This data may not be complete. We recommend contacting the local school district to confirm school assignments for this home.
Get a cash offer in 3 minutes
Find out how much your home could sell for in as little as 3 minutes with a no-obligation cash offer.
Estimated market value
$437,600
Get a cash offer in 3 minutes
Find out how much your home could sell for in as little as 3 minutes with a no-obligation cash offer.
Estimated market value
$437,600
- Texas
- Bexar County
- San Antonio
- 78212
- Alta Vista
- 427 W Magnolia Ave
Nearby cities
Nearby neighborhoods
Nearby zip codes
Other San Antonio Topics
