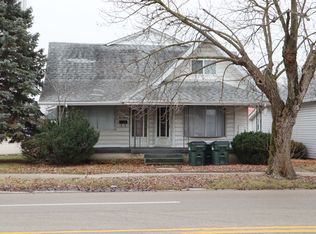
At 415 W Main in GREENSBURG, IN, discover a meticulously remodeled single-family residence, originally built in 1880. This 1042 square foot home offers a refreshing turn-key experience, having been completely updated for contemporary living. The recently updated kitchen is a true highlight, designed with an open-plan concept that seamlessly connects to the living area. It features sleek stainless steel appliances, creating an ideal space for both everyday meals and entertaining. This charming one story home includes two comfortable bedrooms and one full bathroom, providing practical and inviting living spaces. A welcoming front porch extends the living area outdoors, perfect for greeting guests. A stone fireplace in the backyard is perfect for the family campfire smores and enjoying quiet moments. New Blinds, pex plumbing, recessed lighting, new flooring, fresh paint, new cabinets and fixtures, new furnace, a/c, and water heater make this home an amazing opportunity. Experience the ease and elegance of a thoughtfully renovated home. This home is waiting for you!
Active
$197,500
415 W Main St, Greensburg, IN 47240
2beds
1,042sqft
Residential, Single Family Residence
Built in 1880
6,534 Square Feet Lot
$-- Zestimate®
$190/sqft
$-- HOA
What's special
Sleek stainless steel appliancesTwo comfortable bedroomsWelcoming front porchOpen-plan conceptRecessed lightingRecently updated kitchenNew flooring
- 9 days
- 281
- 18
Zillow last checked:
Listing updated:
Listed by:
Larry Moore larry.moore1@outlook.com,
Lincoln Realty, Inc.
Source: MIBOR as distributed by MLS GRID,MLS#: 22128371
Facts & features
Interior
Bedrooms & bathrooms
- Bedrooms: 2
- Bathrooms: 1
- Full bathrooms: 1
- Main level bathrooms: 1
- Main level bedrooms: 2
Primary bedroom
- Level: Main
- Area: 168 Square Feet
- Dimensions: 14x12
Bedroom 2
- Level: Main
- Area: 130 Square Feet
- Dimensions: 13x10
Dining room
- Level: Main
- Area: 196 Square Feet
- Dimensions: 14x14
Kitchen
- Level: Main
- Area: 96 Square Feet
- Dimensions: 12x8
Laundry
- Level: Main
- Area: 84 Square Feet
- Dimensions: 14x6
Living room
- Level: Main
- Area: 210 Square Feet
- Dimensions: 15x14
Heating
- Forced Air, Natural Gas
Cooling
- Central Air
Appliances
- Included: Dishwasher, Electric Oven
- Laundry: In Unit, Main Level
Features
- Has basement: No
Interior area
- Total structure area: 1,042
- Total interior livable area: 1,042 sqft
Property
Parking
- Total spaces: 1
- Parking features: Detached
- Garage spaces: 1
Features
- Levels: One
- Stories: 1
Lot
- Size: 6,534 Square Feet
- Features: City Lot
Details
- Parcel number: 161111210005000016
- Horse amenities: None
Construction
Type & style
- Home type: SingleFamily
- Architectural style: Traditional
- Property subtype: Residential, Single Family Residence
Materials
- Vinyl Siding
- Foundation: Block, Rock
Condition
- Updated/Remodeled
- New construction: No
- Year built: 1880
Utilities & green energy
- Electric: 200+ Amp Service
- Water: Public
- Utilities for property: Electricity Connected, Sewer Connected, Water Connected
Community & HOA
Community
- Subdivision: Emmerts
HOA
- Has HOA: No
Location
- Region: Greensburg
Financial & listing details
- Price per square foot: $190/sqft
- Tax assessed value: $64,100
- Annual tax amount: $1,282
- Date on market: 10/9/2026
- Cumulative days on market: 11 days
- Electric utility on property: Yes
Estimated market value
Not available
Estimated sales range
Not available
Not available
Price history
| Date | Event | Price |
|---|---|---|
| 10/9/2026 | Listed for sale | $197,500+370.2%$190/sqft |
Source:  MIBOR as distributed by MLS GRID #22128371 Report a problem | ||
| 5/31/2017 | Sold | $42,000-13.8%$40/sqft |
Source: MIBOR as distributed by MLS GRID #21485885 Report a problem | ||
| 2/10/2017 | Sold | $48,750-39%$47/sqft |
Source: Public Record Report a problem | ||
| 1/10/2017 | Listed for sale | -- |
Source: Auction.com Report a problem | ||
| 1/21/2016 | Listing removed | $79,900$77/sqft |
Source: Lincoln Realty, INC #21332283 Report a problem | ||
| 1/19/2015 | Listed for sale | $79,900$77/sqft |
Source: Lincoln Realty #21332283 Report a problem | ||
Public tax history
| Year | Property taxes | Tax assessment |
|---|---|---|
| 2025 | $1,970 +13% | $64,100 -34.9% |
| 2024 | $1,744 +10.2% | $98,500 +13% |
| 2023 | $1,582 +14.3% | $87,200 +10.2% |
| 2022 | $1,384 +9.3% | $79,100 +14.3% |
| 2021 | $1,266 +248.3% | $69,200 +9.3% |
| 2020 | $363 +6.6% | $63,300 +10.1% |
| 2019 | $341 -8.8% | $57,500 +4.4% |
| 2018 | $374 +59.4% | $55,100 +4.6% |
| 2017 | $235 +10.1% | $52,700 |
| 2016 | $213 +2.6% | $52,700 +17.4% |
| 2014 | $208 -3.1% | $44,900 -2.4% |
| 2013 | $214 -7.3% | $46,000 -11.5% |
| 2012 | $231 -15.4% | $52,000 -11% |
| 2011 | $273 +3.9% | $58,400 |
| 2010 | $263 +0.9% | $58,400 -2.8% |
| 2009 | $261 | $60,100 +9.3% |
| 2007 | -- | $55,000 +3% |
| 2006 | -- | $53,400 +23% |
| 2005 | -- | $43,400 |
Find assessor info on the county website
Monthly payment
Est. payment
Payment breakdown
Explore the cost of this home by adjusting the details. Changes won't be saved.Climate risks
Neighborhood: 47240
Nearby schools
Schools provided by the listing agent
- Elementary: Greensburg Elementary
- Middle: Greensburg Community Jr High
- High: Greensburg Community High School
Source: MIBOR as distributed by MLS GRID. This data may not be complete. We recommend contacting the local school district to confirm school assignments for this home.
Similar homes
- $190,0002 bd2 ba1.1k sqft310 W Central Ave, Greensburg, IN 47240Active
 MLS ID #22061080, Robin Page, @properties. MIBOR as distributed by MLS GRID
- $199,9003 bd1 ba1.1k sqft114 W Hendricks St, Greensburg, IN 47240Active
 MLS ID #22129366, Amy Hobbs, Lohmiller Real Estate. MIBOR as distributed by MLS GRID
- $199,0003 bd1 ba1k sqft716 W Sheridan St, Greensburg, IN 47240Active
 MLS ID #22121527, Melanie Hartwell, Lincoln Realty, Inc.. MIBOR as distributed by MLS GRID
- $194,9003 bd2 ba1.4k sqft312 W Lou Ln, Greensburg, IN 47240Active
 MLS ID #22128379, Penny Akers, Hoosier, REALTORS®. MIBOR as distributed by MLS GRID
- $195,0002 bd1 ba972 sqft402 W Black Foot Trl, Greensburg, IN 47240For Sale
 MLS ID #1892783, Seth Daugherty, Sibcy Cline, Inc.. Cincy MLS
