Skip main navigation
Off market
  • $678,400

    415 W Red Powell Dr, Derby, KS 67037

    4beds
    4,360sqft
    SingleFamily
    Built in 1994
    5.11 Acres Lot
    $678,400 Zestimate®
    $156/sqft
    $3,081 Estimated rent

    Home value

    $678,400

    $638,000 - $726,000

    $3,081/mo

    Zestimate® history
    Loading
    Loading...

    Owner options

    List your home for rent

    $3,081/mo

    Rent Zestimate®

    Find your next renter with Zillow Rental Manager. Plus, with online applications, you can quickly screen prospective tenants – for free.

    Learn more

    $3,081/mo

    Rent Zestimate®

    Refinance and save

    $3,552/mo

    Est. payment

    Refinancing to a lower rate could help reduce your monthly payments and save thousands over the life of the loan.

    See today's rates

    $3,552/mo

    Est. payment

    Explore your selling options

    Work with a Zillow partner agent

    Leverage their expertise and Zillow's premium Showcase listings to get your home seen by more buyers.

    Get started

    List with your own agent

    Get your home in front of millions of buyers by listing it on Zillow.

    Learn how to do it

    Sell it yourself

    Take full control of how buyers see your home on Zillow by listing For Sale by Owner (FSBO).

    List your home

    What's special

    Open floorplanPatioComposite deckNew hvacLiving area

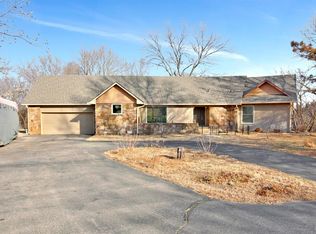
    Don't miss our on your opportunity to own this one of a kind 4300 square foot home in Derby with absolutely amazing lake views, a private dock, situated on 5.11 acres, and minutes from everything. Immaculately built and insulated with 2x6 walls on 16" centers, its open floorplan is perfect for entertaining. The courtyard patio leading up to the front door is perfect for seasonal decorating and a seating area. As soon as you open the front door you can see the magnificent lake views throughout the home. Large living area opens up to the dining area and on the other side of the three-way, gas fireplace there is a fantastic hearth room that is flexible as another dining or seating area. Incredible chef's kitchen with a 6'x5' island and seating for 4, tons of cabinet space, wall oven, gas range , quartz countertops, tiled backsplash, and walk in pantry. Laundry room is in a separate room with a half bath attached. The spacious 25x17 master bedroom has access to the deck, his and her closets, remodeled master bath with tiled, steam shower, quartz countertops, and jetted tub. It is the perfect spot to relax. Walkout basement features huge view out windows, large open rec room with ample space for a living area and a game room, huge wet bar with a full size fridge, 2 bedrooms with walk in closets, bathroom, an office, and tons of storage. If the basement storage isn't enough, there is an oversized 4 + car garage that could easily accommodate more shelving or a workshop. The 5.11 acres combines a great area for a large outbuilding to the south of the home, wooded acreage for tons of privacy, and an amazing semi-private lake. The back yard is an absolute show stopper and can be accessed from the 9 foot sliders on the main floor and 8' slider in the basement. All new HVAC in 2019 keeps utility bills very low. Take in the views from the composite deck, with beautiful custom rails designed to not take away from your view, the lower level patio from the full walk out basement, the two-tired patio on the north side of the home, or from the brand new dock. This property has all the conveniences of living in town with the space and privacy of being in the country.

    This property is off market, which means it's not currently listed for sale or rent on Zillow. This may be different from what's available on other websites or public sources.

    Facts & features

    Interior

    Bedrooms & bathrooms
    • Bedrooms: 4
    • Bathrooms: 4
    • Full bathrooms: 3
    • 1/2 bathrooms: 1
    Heating
    • Forced air, Gas
    Cooling
    • Central
    Appliances
    • Included: Dishwasher, Microwave
    Features
    • Flooring: Softwood, Hardwood
    • Basement: Finished
    • Has fireplace: Yes
    Interior area
    • Total interior livable area: 4,360 sqft

    Property

    Parking
    • Parking features: Garage - Attached
    Features
    • Exterior features: Stucco, Wood, Cement / Concrete
    Lot
    • Size: 5.11 Acres
    Details
    • Parcel number: 087217360330100500A

    Construction

    Type & style
    • Home type: SingleFamily
    Materials
    • Frame
    • Foundation: Other
    • Roof: Composition
    Condition
    • Year built: 1994

    Community & HOA

    Location
    • Region: Derby

    Financial & listing details

    • Price per square foot: $156/sqft
    • Tax assessed value: $602,760
    • Annual tax amount: $9,472

    Price history

    DateEventPrice
    9/14/2021Sold--
    Source: BHHS PenFed solds #-2149382839393853338 Report a problem
    7/28/2021Pending sale$565,000$130/sqft
    Source: SCKMLS as distributed by MLS GRID #599491 Report a problem
    7/21/2021Listed for sale$565,000$130/sqft
    Source: SCKMLS as distributed by MLS GRID #599491 Report a problem

    Public tax history

    YearProperty taxesTax assessment
    2025$9,472 +8.6%$69,318 +8.8%
    2024$8,725 +7.3%$63,710 +10%
    2023$8,128 -1.6%$57,921
    2022$8,264 +63.9%--
    2021$5,043 +5.1%--
    2020$4,801 -0.6%$33,417 -0.5%
    2019$4,829 +5.3%$33,580 +5%
    2018$4,586 +18.6%$31,979
    2017$3,866 +114.2%--
    2016$1,805 -52.3%--
    2015$3,781 +4.2%--
    2014$3,629 --
    2013-- --
    2012-- --
    2011-- $29,487 +11.2%
    2008-- $26,519 +3%
    2007-- $25,749 +3%
    2006-- $25,001 +6%
    2005-- $23,587 +3%
    2004-- $22,897 -2.9%
    2003-- $23,587 +3%
    2002-- $22,897 +3%
    2000-- $22,230
    Find assessor info on the county website

    Neighborhood: 67037

    Nearby schools

    GreatSchools rating
    Schools provided by the listing agent
    • Elementary: Derby Hills
    • Middle: Derby
    • High: Derby
    • District: Derby School District (usd 260)

    Source: The MLS. This data may not be complete. We recommend contacting the local school district to confirm school assignments for this home.

    Get pre-qualified for a loan
    At Zillow Home Loans, we can pre-qualify you in as little as 5 minutes with no impact to your credit score.

    An equal housing lender. NMLS #10287.

    Sell for more on Zillow
    Get a Zillow Showcase℠ listing at no additional cost and you could sell for .
    $678,400
    2% more
    +$13,568
    With Zillow Showcase(estimated)
    $691,968