If you’ve been searching for a home that feels like a retreat yet keeps you close to everything, 1537 N Milton Ct delivers. Tucked away at the end of a quiet cul-de-sac on just over an acre, this custom home sits on a private pond surrounded by mature trees and peaceful views from every room. The main floor’s open layout—featuring kitchen, dining area, and living room—creates a bright, welcoming space with large windows and natural light. Step out onto the oversized covered deck and enjoy morning coffee, evening sunsets, or simply the sound of nature in your backyard. The primary suite offers comfort and privacy with its own bath and walk-in closet. Downstairs, the walk-out basement expands your living options with a family room, bonus room, storage, a large bedroom, and a convenient mother-in-law kitchenette. A lower patio provides another outdoor space to relax or entertain. This is a one-of-a-kind Derby property—country tranquility with city convenience.
Pending
$286,000
1537 N Milton Ct #181-355100, Derby, KS 67037
3beds
3,182sqft
:
Get pre-qualified$1,901/mo
Single Family Onsite Built
Built in 1983
1.02 Acres Lot
$284,700 Zestimate®
$90/sqft
$-- HOA
What's special
- 36 days |
- 387 |
- 20 |
Zillow last checked:
Listing updated:
Listed by:
Marti Vo 316-425-1880,
Nikkel and Associates
Source: SCKMLS as distributed by MLS GRID,MLS#: 675455
Facts & features
Interior
Bedrooms & bathrooms
- Bedrooms: 3
- Bathrooms: 3
- Full bathrooms: 3
Primary bedroom
- Description: Carpet
- Level: Main
- Area: 315
- Dimensions: 21x15
Dining room
- Description: Wood
- Level: Main
- Area: 140.61
- Dimensions: 12.9x10.9
Family room
- Description: Carpet
- Level: Basement
- Area: 352
- Dimensions: 22x16
Kitchen
- Description: Wood
- Level: Main
- Area: 116.64
- Dimensions: 10.8x10.8
Living room
- Description: Carpet
- Level: Main
- Area: 321.3
- Dimensions: 18.9x17
Heating
- Forced Air, Natural Gas
Cooling
- Central Air, Electric
Appliances
- Included: Dishwasher, Microwave, Water Softener Owned
- Laundry: In Basement, Laundry Room, 220 equipment
Features
- Ceiling Fan(s), Walk-In Closet(s), Wet Bar
- Flooring: Hardwood
- Basement: Finished
- Number of fireplaces: 1
- Fireplace features: One, Family Room, Decorative
Interior area
- Total interior livable area: 3,182 sqft
- Finished area above ground: 1,672
- Finished area below ground: 1,510
Property
Parking
- Total spaces: 3
- Parking features: RV Access/Parking, Attached, Oversized
- Garage spaces: 3
Accessibility
- Accessibility features: Handicap Accessible Interior
Features
- Levels: One
- Stories: 1
- Patio & porch: Patio, Covered, Deck
- Exterior features: Guttering - ALL, Irrigation Pump, Irrigation Well
- On waterfront: Yes
- Waterfront features: Pond/Lake, Waterfront
Lot
- Size: 1.02 Acres
- Features: Cul-De-Sac
Details
- Additional structures: Storage
- Parcel number: 201732173603301005
Construction
Type & style
- Home type: SingleFamily
- Architectural style: Ranch
- Property subtype: Single Family Onsite Built
Materials
- Frame w/Less than 50% Mas
- Foundation: Full, Walk Out At Grade, View Out
- Roof: Composition
Condition
- Year built: 1983
Utilities & green energy
- Gas: Natural Gas Available
- Sewer: Septic Tank
- Water: Private
- Utilities for property: Natural Gas Available
Community & HOA
Community
- Features: Lake
- Subdivision: HEAVENERS 1ST SUBDIVISION
HOA
- Has HOA: No
Location
- Region: Derby
Financial & listing details
- Price per square foot: $90/sqft
- Annual tax amount: $5,870
- Date on market: 7/3/2026
- Cumulative days on market: 23 days
- Ownership: HUD
- Road surface type: Paved
Estimated market value
$284,700
$270,000 - $299,000
$2,266/mo
Price history
Price history is unavailable.
Public tax history
Tax history is unavailable.
Monthly payment
Est. payment
Payment breakdown
Explore the cost of this home by adjusting the details. Changes won't be saved.Climate risks
Neighborhood: 67037
Nearby schools
GreatSchools rating
- 8/10Swaney Elementary SchoolGrades: PK-5Distance: 2.2 mi
- 5/10Derby Middle SchoolGrades: 6-8Distance: 1.6 mi
- 6/10Derby High SchoolGrades: 9-12Distance: 2.2 mi
Schools provided by the listing agent
- Elementary: Pleasantview
- Middle: Derby
- High: Derby
Source: SCKMLS as distributed by MLS GRID. This data may not be complete. We recommend contacting the local school district to confirm school assignments for this home.
- $--3 bd3 ba3.1k sqft1537 N Milton Ct, Derby, KS 67037Sold
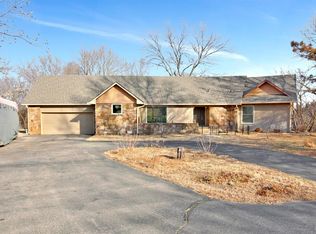
- $410,0003 bd4 ba3k sqft1531 N Milton Ct, Derby, KS 67037Pending

- $375,4002 bd2 ba2.1k sqft1543 N Milton Ct, Derby, KS 67037Off Market
- $365,7004 bd2 ba1.6k sqft1525 N Milton Ct, Derby, KS 67037Off Market
- $680,9004 bd4 ba4.3k sqft415 W Red Powell Dr, Derby, KS 67037Off Market
- $344,0004 bd2 ba1.9k sqft1549 N Milton Dr, Derby, KS 67037Off Market
- $429,3004 bd2 ba1.9k sqft1519 N Milton Dr, Derby, KS 67037Off Market
- $411,6003 bd3 ba1.7k sqft7040 S Huckleberry Dr, Derby, KS 67037Off Market
A local agent can set up tours, give advice and negotiate with sellers.
A local lender can help you make sure your offer is ready when you are.
Similar homes
- $254,9003 bd2 ba2.5k sqft818 E Greenway Ct, Derby, KS 67037For Sale
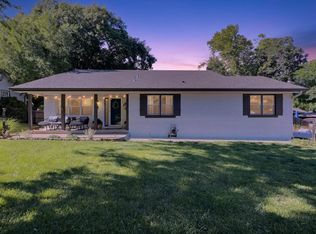 MLS ID #674563, Katie Walton, LPT Realty, LLC. SCKMLS as distributed by MLS GRID
 - $237,0004 bd2 ba1.7k sqft415 E Valley View St, Derby, KS 67037For Sale
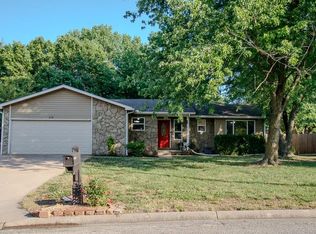 MLS ID #672929, Heather Knapp, Bricktown ICT Realty. SCKMLS as distributed by MLS GRID
 - $355,0004 bd3 ba2.6k sqft936 E Moss Wood St, Derby, KS 67037For Sale
 MLS ID #675586, Melody Rogers, LPT Realty. SCKMLS as distributed by MLS GRID
 - $225,0003 bd2 ba1.6k sqft213 S Lauber Ln, Derby, KS 67037For Sale
 MLS ID #675325, Melody Rogers, LPT Realty. SCKMLS as distributed by MLS GRID
 - $229,9003 bd2 ba1.6k sqft1427 N Community Dr, Derby, KS 67037For SaleMLS ID #670159, Jeff Blubaugh, Jeff Blubaugh Real Estate. SCKMLS as distributed by MLS GRID
- $299,9003 bd3 ba1.6k sqft11030 S Anthony Ln, Mulvane, KS 67110For SaleMLS ID #674657, Joseph Swartz, NextHome Professionals. SCKMLS as distributed by MLS GRID
- $314,0003 bd3 ba1.6k sqft200 E Anniston Ct, Derby, KS 67037For SaleMLS ID #675403, Huynhnhu Tran, Abode Real Estate. SCKMLS as distributed by MLS GRID
- $--4 bd3 ba1.9k sqft11294 SW 180th St, Rose Hill, KS 67133AuctionMLS ID #677006, Andrew Jones, McCurdy Real Estate & Auction, LLC. SCKMLS as distributed by MLS GRID
- $280,0004 bd3 ba2.4k sqft604 N Saint James Pl, Wichita, KS 67206For SaleMLS ID #677161, Nathan Kirk, At Home Wichita Real Estate. SCKMLS as distributed by MLS GRID
- $265,0004 bd3 ba2.1k sqft1614 N Main St, Rose Hill, KS 67133For SaleMLS ID #677181, Sandy McRae, Berkshire Hathaway PenFed Realty. SCKMLS as distributed by MLS GRID
- $--3 bd3 ba2.6k sqft239 S Parkwood Ln, Wichita, KS 67218AuctionMLS ID #676472, Rick Brock, McCurdy Real Estate & Auction, LLC. SCKMLS as distributed by MLS GRID
- $--5 bd4 ba3.1k sqft1230 S Reece Rd, Goddard, KS 67052AuctionMLS ID #677105, Kevin Howell, J.P. Weigand & Sons. SCKMLS as distributed by MLS GRID
- $146,0003 bd2 ba1.9k sqft580 Turkle Ave, Haysville, KS 67060For SaleMLS ID #677247, Donna Sherwood, Sherwood Realty, Inc.. SCKMLS as distributed by MLS GRID
- $--3 bd3 ba1.8k sqft6832 E Farmview Ln, Wichita, KS 67206AuctionMLS ID #676619, Jake Steven, Reece Nichols South Central Kansas. SCKMLS as distributed by MLS GRID
- $250,0003 bd3 ba2.1k sqft8233 E Bluestem Ct, Wichita, KS 67207For SaleMLS ID #677172, Betsy Michael, Platinum Realty LLC. SCKMLS as distributed by MLS GRID
- $--4 bd3 ba2.8k sqft6306 N Bella Rd, Wichita, KS 67204AuctionMLS ID #675681, Gina Nutile, Lange Real Estate. SCKMLS as distributed by MLS GRID
- $255,0003 bd3 ba2.7k sqft9320 E Barron Cir, Wichita, KS 67207For SaleMLS ID #675052, Liz Amos, Elite Real Estate Experts. SCKMLS as distributed by MLS GRID
- $209,9003 bd3 ba2.4k sqft1501 W Lotus St, Wichita, KS 67213For SaleMLS ID #677146, Brenda Noffert, LPT Realty. SCKMLS as distributed by MLS GRID
- $--4 bd4 ba2.5k sqft4014 N Tara Cir, Wichita, KS 67226AuctionMLS ID #676100, Dave Brown, Berkshire Hathaway PenFed Realty. SCKMLS as distributed by MLS GRID
- $260,0004 bd3 ba2.3k sqft2922 S West Pkwy, Wichita, KS 67210For SaleMLS ID #673581, Todd Woodburn, At Home Wichita Real Estate. SCKMLS as distributed by MLS GRID
