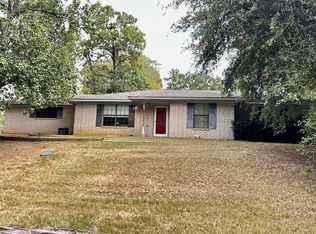
The Ultimate Chameleon Layout: Space for Family, Guests, or a Tenant! Nestled in a charming, close-knit small town just two blocks from Oakwood ISD, this property stands out for its exceptional versatility. It perfectly blends collaborative family living with independent privacy and outstanding rental potential. Designed to grow and adapt alongside your changing needs, the flexible layout accommodates grandparents, adult children, or long-term guests effortlessly under one roof. Property Highlights: Versatile Multi-Generational Function: Spacious, open-concept common areas bring everyone together for daily connection, while private living zones offer quiet independence when needed. The home transitions seamlessly from a grand family residence into individual private spaces. Private/Separate Entrance: The thoughtfully placed private entrance directly off the sunroom and third bedroom allows for completely independent. Excellent Rental Potential: Thanks to this separate entrance, the private quarters allow you to host a reliable tenant without disrupting your main household. Enjoy steady monthly rental income to offset your mortgage or build long-term generational wealth. Prime Location: Situated a mere two blocks from the local Oakwood ISD campuses, this home offers unmatched daily convenience for families with school-aged children. Whether you are looking to keep your extended family close or passive income, this incredibly versatile family home offers the flexible lifestyle for generations to come.
For sale
$145,000
415 W Walston St, Oakwood, TX 75855
3beds
1,826sqft
Single Family Residence
Built in 1940
0.31 Acres Lot
$-- Zestimate®
$79/sqft
$-- HOA
What's special
Private living zonesSeparate entranceSpacious open-concept common areas
- 20 days |
- 271 |
- 19 |
Zillow last checked:
Listing updated:
Listed by:
Jennifer Yarberry 903-504-9943,
Fathom Realty, LLC
Source: GTARMLS,MLS#: 26010735
Facts & features
Interior
Bedrooms & bathrooms
- Bedrooms: 3
- Bathrooms: 2
- Full bathrooms: 2
Bathroom
- Features: Shower/Tub, See Remarks
Heating
- Central/Electric, Wall Heat
Cooling
- Central Electric
Appliances
- Included: Gas Range, Dishwasher, Standard Gas
Features
- Other/See Remarks, Paneling, Ceiling Fan, Vaulted Ceiling(s), Pantry
- Flooring: Wood, Laminate
- Windows: Blinds
- Fireplace features: Insert
Interior area
- Total structure area: 1,826
- Total interior livable area: 1,826 sqft
Property
Parking
- Parking features: Natural
Features
- Levels: One
- Stories: 1
- Patio & porch: Porch
- Exterior features: Rain Gutters
- Pool features: None
- Fencing: Barbwire Fence,Partial,Chain Link
Lot
- Size: 0.31 Acres
- Dimensions: 120 x 140
- Features: Subdivision Lot, Rectangular Lot
Details
- Additional structures: Storage
- Parcel number: 087001500000000000000
Construction
Type & style
- Home type: SingleFamily
- Architectural style: Other
- Property subtype: Single Family Residence
Materials
- Frame
- Foundation: Pillar/Post/Pier
- Roof: Composition
Condition
- Pre-owned
- Year built: 1940
Utilities & green energy
- Sewer: Public Sewer
- Water: Public
- Utilities for property: Underground Utilities, Overhead Utilities
Green energy
- Energy efficient items: Programmable Thermostat
Community & HOA
Community
- Security: Smoke Detector(s)
HOA
- Has HOA: No
Location
- Region: Oakwood
Financial & listing details
- Price per square foot: $79/sqft
- Tax assessed value: $93,660
- Annual tax amount: $688
- Date on market: 8/1/2026
- Listing terms: Conventional,FHA,VA Loan,Cash,USDA Loan
- Road surface type: Paved
Estimated market value
Not available
Estimated sales range
Not available
$1,467/mo
Price history
| Date | Event | Price |
|---|---|---|
| 8/20/2026 | Listed for sale | $145,000$79/sqft |
Source:  GTARMLS #26010735 Report a problem GTARMLS #26010735 Report a problem | ||
| 8/11/2026 | Pending sale | $145,000$79/sqft |
Source: GTARMLS #26010735 Report a problem | ||
| 8/1/2026 | Listed for sale | $145,000$79/sqft |
Source: GTARMLS #26010735 Report a problem | ||
| 4/11/2025 | Listing removed | $1,200$1/sqft |
Source: Zillow Rentals Report a problem | ||
| 3/21/2025 | Listed for rent | $1,200$1/sqft |
Source: Zillow Rentals Report a problem | ||
Public tax history
| Year | Property taxes | Tax assessment |
|---|---|---|
| 2025 | $689 -11.6% | $93,660 +1.7% |
| 2024 | $780 +12.8% | $92,110 -1% |
| 2023 | $691 -32.1% | $93,060 +22.2% |
| 2022 | $1,018 -6.3% | $76,180 +10% |
| 2021 | $1,086 | $69,250 +10% |
| 2020 | -- | $62,950 -18.6% |
| 2019 | -- | $77,300 +28.1% |
| 2018 | -- | $60,360 +27.6% |
| 2017 | -- | $47,300 -1.3% |
| 2016 | -- | $47,900 -1.2% |
| 2015 | -- | $48,490 +12% |
| 2014 | -- | $43,310 +15.4% |
| 2012 | -- | $37,530 +1.9% |
| 2011 | -- | $36,830 |
| 2010 | -- | $36,830 -4.5% |
| 2009 | -- | $38,580 |
| 2008 | -- | $38,580 +53.7% |
| 2007 | -- | $25,100 |
Find assessor info on the county website
Monthly payment
Est. payment
Payment breakdown
Explore the cost of this home by adjusting the details. Changes won't be saved.Climate risks
Neighborhood: 75855
Nearby schools
GreatSchools rating
- 7/10Oakwood Elementary SchoolGrades: PK-6Distance: 0.1 mi
- 4/10Oakwood High SchoolGrades: 7-12Distance: 0.1 mi
Schools provided by the listing agent
- Elementary: Oakwood
- Middle: Oakwood
- High: Oakwood
Source: GTARMLS. This data may not be complete. We recommend contacting the local school district to confirm school assignments for this home.
- $101,000-- bd1 ba1.4k sqft435 W Walston St, Oakwood, TX 75855Off Market
- $93,800-- bd1 ba2.4k sqft507 W Walston St, Oakwood, TX 75855Off Market
- $71,680-- bd-- ba3.3k sqft336 W Manning St, Oakwood, TX 75855Off Market
- $110,500-- bd3 ba920 sqft404 E Manning St, Oakwood, TX 75855Off Market
- $22,960-- bd2 ba1.3k sqft405 N Holly St, Oakwood, TX 75855Off Market
- $186,500-- bd3 ba2.1k sqft306 W Manning St, Oakwood, TX 75855Off Market
- $1,820-- bd-- ba1.2k sqft409 N Post St, Oakwood, TX 75855Off Market
- $---- bd1 ba872 sqft518 W Walston St, Oakwood, TX 75855Sold
A local agent can set up tours, give advice and negotiate with sellers.
Similar homes
- $139,9003 bd2 ba1k sqft4295 County Road 2611, Oakwood, TX 75855For Sale
 MLS ID #26010717, Aaron Purvis, Hibbard Real Estate. GTARMLS
 - $--3 bd2 ba1.4k sqft432 Lazy Way, Fairfield, TX 75840Auction
 Auction.com 2
 - $150,0003 bd2 ba1.5k sqft421 Middleton St, Palestine, TX 75803For Sale
 MLS ID #103621, Jodi Davis. Palestine AOR
 - $155,0002 bd1 ba1k sqft2087 Spur 324, Tennessee Colony, TX 75861For Sale
 MLS ID #103660, Elizabeth Smith. Palestine AOR
 - $149,0003 bd1 ba1.6k sqft217 Kennard St, Buffalo, TX 75831For SaleMLS ID #41374438, Angela Kennedy, Keller Williams Realty Brazos Valley office. HAR
- $135,0003 bd2 ba1.3k sqft2607 N Jackson St, Palestine, TX 75803For SaleMLS ID #103572, Daniel Nunez. Palestine AOR
- $159,0003 bd2 ba2.2k sqft107 Lakeside Dr, Palestine, TX 75801For SaleMLS ID #26007665, Christie Scroggins, Landmark Realty. GTARMLS
- $139,0003 bd2 ba1.6k sqft216 Westwood Rd, Palestine, TX 75803For SaleMLS ID #49530700, Domenic Santilli, Capital Trust Realty. HAR
- $154,9003 bd2 ba1.1k sqft401 W Carolina St, Palestine, TX 75803For SaleMLS ID #21356370, Dave Redderson. NTREIS
- $125,0003 bd2 ba1.6k sqft111 Kentucky St, Palestine, TX 75801For SaleMLS ID #101366, Jamie Henderson. Palestine AOR
- $139,9003 bd2 ba1.6k sqft508 E Neches St, Palestine, TX 75801For SaleMLS ID #101953, Susan Leggett. Palestine AOR
- $175,0003 bd2 ba1.5k sqft1310 S Royall St, Palestine, TX 75801For SaleMLS ID #103587, Jeanie Belcher. Palestine AOR
- $130,0003 bd2 ba1.9k sqft112 Glenwood Dr, Palestine, TX 75801For SaleMLS ID #101769, Jennifer Hutcherson. Palestine AOR
- $175,0003 bd2 ba1.8k sqft202 W Pine St, Palestine, TX 75801For SaleMLS ID #26007013, Kathey Clark, Quality Choice Solutions, LLC. GTARMLS
- $165,0003 bd2 ba1.8k sqft404 Gay Ave, Palestine, TX 75801For SaleMLS ID #103393, Martha Paxton. Palestine AOR
- $120,0004 bd2 ba1.3k sqft2301 An County Rd #2209, Palestine, TX 75803For SaleMLS ID #101460, Kati Thomas. Palestine AOR
- $175,0002 bd2 ba1.2k sqft117 Moore Dr, Palestine, TX 75801For SaleMLS ID #21315418, Deborah Danilow. NTREIS
- $165,0003 bd2 ba2.1k sqft357 Blain St, Buffalo, TX 75831For SaleMLS ID #93318972, Clayton Hays, RE/MAX Advanced Real Estate - Buffalo TX. HAR
- $169,9004 bd2 ba1.9k sqft107 Lake Dr, Palestine, TX 75803For SaleMLS ID #103561, Lou Anderson. Palestine AOR
- $165,0004 bd2 ba1.9k sqft201 S Micheaux St, Palestine, TX 75801For SaleMLS ID #103175, Charli Hill. Palestine AOR
