Skip main navigation
Off market
  • $1,006,300

    415 Wichita Ct, Highland Village, TX 75077

    4beds
    4baths
    3,174sqft
    SingleFamily
    Built in 2016
    0.33 Acres Lot
    $1,006,300 Zestimate®
    $317/sqft
    $6,329 Estimated rent

    Home value

    $1,006,300

    $956,000 - $1.07M

    $6,329/mo

    Zestimate® history
    Loading
    Loading...

    Owner options

    List your home for rent

    $6,329/mo

    Rent Zestimate®

    Find your next renter with Zillow Rental Manager. Plus, with online applications, you can quickly screen prospective tenants – for free.

    Learn more

    $6,329/mo

    Rent Zestimate®

    Refinance and save

    $6,760/mo

    Est. payment

    Refinancing to a lower rate could help reduce your monthly payments and save thousands over the life of the loan.

    See today's rates

    $6,760/mo

    Est. payment

    Explore your selling options

    Work with a Zillow partner agent

    Leverage their expertise and Zillow's premium Showcase listings to get your home seen by more buyers.

    Get started

    List with your own agent

    Get your home in front of millions of buyers by listing it on Zillow.

    Learn how to do it

    Sell it yourself

    Take full control of how buyers see your home on Zillow by listing For Sale by Owner (FSBO).

    List your home

    What's special

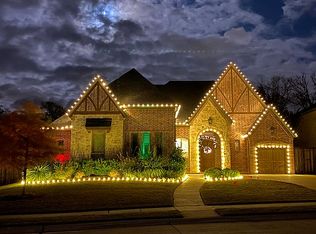
    THIS STERLINGBROOK CUSTOM SITS BLOCKS FROM THE LAKE IN A CUL DE SAC BACKING TO A HEAVILY TREED CORP OF ENGINEER PROPERTY!! The lovely drive up features pretty landscape and a special sawface stone front covered porch and custom front door. Enter to extended concrete flooring which flows to the study with pocket doors. The entry moves into a wonderful open living space. The kitchen features an oversized island, custom cabinets with beautiful tiles and granite, 6 burner w/ griddle gas cooking, upgrade stainless appliances, coffee bar, beverage center, butler pantry with special features. This is open to the dining area with views and pretty chandelier. The great room features a custom TV built in cabinet with all the technical bells and whistles, a large sliding door which opens to the outdoor area. The outdoor area features a stone fireplace, and motorized roll down screens. The Master suite will WOW you with great views, jetted tub, pretty granite and tile and an oversized closet with built ins. The split bedroom plan offers 2 more bedrooms and bath down. The 4th bedroom and bath up that is zoned separately. The back sits next to a heavily treed corp of engineer property and is nicely landscaped and features a pool/spa/outdoor bar and cooking area. The privacy gate opens to the garage area which holds three vehicles and has extra storage plus a big extra of a storage/workshop area with garage door to back. All home water filtration system, custom heat pump 80 gallon water heater--detailed list of the home is in documents section of MLS with the sellers disclosure. THIS SPECIAL HOME WILL IMPRESS YOUR MOST DISCERNING BUYER!! 2020-08-11

    This property is off market, which means it's not currently listed for sale or rent on Zillow. This may be different from what's available on other websites or public sources.
    Facts & features

    Interior

    Bedrooms & bathrooms
    • Bedrooms: 4
    • Bathrooms: 4
    Heating
    • Forced air, Gas
    Cooling
    • Central
    Appliances
    • Included: Dishwasher, Microwave
    Features
    • High Speed Internet Available, Plantation Shutters, Water Softener
    • Flooring: Carpet, Concrete
    • Has fireplace: Yes
    • Fireplace features: Electric
    Interior area
    • Structure area source: Tax
    • Total interior livable area: 3,174 sqft

    Property

    Parking
    • Total spaces: 3
    • Parking features: Garage - Attached
    Features
    • Exterior features: Brick
    • Has spa: Yes
    • Fencing: Iron
    Lot
    • Size: 0.33 Acres
    • Features: Lrg. Backyard Grass, Cul De Sac, Adjacent to Greenbelt, Subdivision, Irregular, Landscaped
    Details
    • Parcel number: R660797
    • Other equipment: Built-in Microwave, Cooktop - Gas, Water Line to Refrigerator, Vent Mechanism, Dishwasher, Disposal, Double Oven

    Construction

    Type & style
    • Home type: SingleFamily
    • Architectural style: Traditional
    Materials
    • Foundation: Slab
    • Roof: Composition
    Condition
    • Year built: 2016

    Utilities & green energy

    • Utilities for property: City Sewer, City Water, Curbs

    Community & HOA

    HOA
    • Has HOA: Yes
    • Services included: Management Fees, Maintenance of Common Areas
    • HOA fee: $108 monthly
    Location
    • Region: Highland Village

    Financial & listing details

    • Price per square foot: $317/sqft
    • Tax assessed value: $939,769
    • Annual tax amount: $15,378

    Price history

    DateEventPrice
    8/17/2020Listing removed$785,000$247/sqft
    Source: Flower Mound/Lewisville Office #14383215 Report a problem
    7/23/2020Pending sale$785,000$247/sqft
    Source: Flower Mound/Lewisville Office #14383215 Report a problem
    7/9/2020Listed for sale$785,000$247/sqft
    Source: Ebby Halliday, REALTORS/FM #14383215 Report a problem

    Public tax history

    YearProperty taxesTax assessment
    2025$15,378 +7.1%$939,769 +9.5%
    2024$14,361 +10%$858,055 +10%
    2023$13,058 -4.6%$780,050 +10%
    2022$13,681 -4.6%$709,136 +1.7%
    2021$14,336 +4%$697,446 +5.3%
    2020$13,790 -0.2%$662,290 -0.5%
    2019$13,819 -0.7%$665,780 +2.4%
    2018$13,923 +684%$650,000 +5.9%
    2017$1,776 $614,000 +673.8%
    2016-- $79,349
    Find assessor info on the county website

    Neighborhood: 75077

    Nearby schools

    GreatSchools rating
    Schools provided by the listing agent
    • Elementary: Highland Village
    • Middle: Briarhill
    • High: Marcus
    • District: Lewisville ISD

    Source: The MLS. This data may not be complete. We recommend contacting the local school district to confirm school assignments for this home.

    Get a cash offer in 3 minutes
    Find out how much your home could sell for in as little as 3 minutes with a no-obligation cash offer.
    Estimated market value
    $1,006,300
    Get a cash offer in 3 minutes
    Find out how much your home could sell for in as little as 3 minutes with a no-obligation cash offer.
    Estimated market value
    $1,006,300