Skip main navigation
Sold
  • Price Unknown

    415 Wyndemere Blvd, Heath, TX 75032

    5beds
    5,532sqft
    Single Family Residence
    Built in 2006
    0.8 Acres Lot
    $1,363,600 Zestimate®
    $--/sqft
    $6,504 Estimated rent

    Home value

    $1,363,600

    $1.28M - $1.46M

    $6,504/mo

    Zestimate® history
    Loading
    Loading...

    Owner options

    List your home for rent

    $6,504/mo

    Rent Zestimate®

    Find your next renter with Zillow Rental Manager. Plus, with online applications, you can quickly screen prospective tenants – for free.

    Learn more

    $6,504/mo

    Rent Zestimate®

    Refinance and save

    $675/mo

    Est. payment

    Refinancing to a lower rate could help reduce your monthly payments and save thousands over the life of the loan.

    See today's rates

    $675/mo

    Est. payment

    Explore your selling options

    Work with a Zillow partner agent

    Leverage their expertise and Zillow's premium Showcase listings to get your home seen by more buyers.

    Get started

    List with your own agent

    Get your home in front of millions of buyers by listing it on Zillow.

    Learn how to do it

    Sell it yourself

    Take full control of how buyers see your home on Zillow by listing For Sale by Owner (FSBO).

    List your home

    What's special

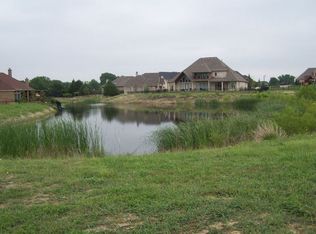
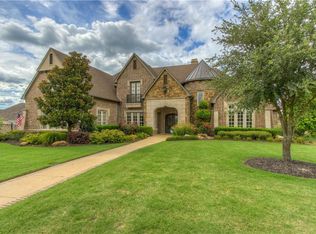
    Don't miss the chance to make this luxurious oasis your own! With a perfect blend of elegance and comfort, this 5,532 square foot home offers a lifestyle of sophistication and relaxation. From the beautiful crown molding to the convenient amenities like the generator, wet bar, granite countertops, and theater room, every detail has been designed for your enjoyment. Step outside to your private paradise with a custom swimming pool, jacuzzi, and outdoor kitchen by the fireplace, perfect for entertaining or unwinding. Inside, indulge in the master suite's jacuzzi tub, walk-in shower, and spacious closet, while the large office and versatile single-car detached garage turned workout room cater to your diverse needs. Seize the opportunity to own this exceptional property and create your own personal retreat!

    Zillow last checked:

    Listing updated:

    Listed by:

    Mallori Wiggins,

    Exit Realty Pro

    Bought with:

    NON MEMBER AGENT

    Source: GTARMLS,MLS#: 24004427MLS Logo

    Facts & features

    Interior

    Bedrooms & bathrooms
    • Bedrooms: 5
    • Bathrooms: 5
    • Full bathrooms: 4
    • 1/2 bathrooms: 1
    Rooms
    • Room types: Den, Office, Family Room, Utility Room, Library/Study, 2 Living Areas
    Primary bedroom
    • Features: Master Bedroom Split
    • Level: Main
    Bedroom
    • Features: Walk-In Closet(s)
    Bathroom
    • Features: Walk-In Closet(s), Ceramic Tile, Linen Closet
    Dining room
    • Features: Separate Formal Dining
    Kitchen
    • Features: Kitchen/Eating Combo, Breakfast Room
    Heating
    • Central/Electric
    Cooling
    • Central Electric
    Appliances
    • Included: Range/Oven-Gas, Dishwasher, Disposal, Microwave, Refrigerator, Ice Maker, Double Oven, Gas Oven
    Features
    • Wet Bar, Ceiling Fan(s), Smart Home, Vaulted Ceiling(s), Pantry, Kitchen Island
    • Flooring: Carpet, Wood, Tile, Marble
    • Windows: Blinds
    • Has fireplace: Yes
    • Fireplace features: Two or More, Gas Starter, Brick, Stone
    Interior area
    • Total structure area: 5,532
    • Total interior livable area: 5,532 sqft

    Property

    Parking
    • Total spaces: 4
    • Parking features: Detached, Door w/Opener w/Controls, Garage Faces Front, Attic Lift
    • Garage spaces: 4
    • Has uncovered spaces: Yes
    Features
    • Levels: Two
    • Stories: 2
    • Patio & porch: Patio Covered
    • Exterior features: Sprinkler System, Gutter(s), Lighting, Outdoor Kitchen
    • Pool features: Heated, Gunite, In Ground
    • Has spa: Yes
    • Spa features: Bath
    • Fencing: Metal
    Lot
    • Size: 0.8 Acres
    Details
    • Additional structures: Other
    • Parcel number: 5342000B0013000R
    • Special conditions: Homeowner's Assn Dues

    Construction

    Type & style
    • Home type: SingleFamily
    • Property subtype: Single Family Residence
    Materials
    • Stone, Shingle, Brick and Stone
    • Foundation: Slab
    • Roof: Composition
    Condition
    • Year built: 2006

    Community & HOA

    Community
    • Security: Security System
    • Subdivision: Wyndemere 02
    HOA
    • Has HOA: Yes
    • HOA fee: $675 annually
    Location
    • Region: Heath

    Financial & listing details

    • Tax assessed value: $1,354,556
    • Annual tax amount: $20,092
    • Date on market: 9/17/2025
    • Listing terms: Conventional,FHA,VA Loan,Cash

    Price history

    DateEventPrice
    5/15/2024Sold--
    Source: GTARMLS #24004427 Report a problem
    4/16/2024Pending sale$1,399,000$253/sqft
    Source: GTARMLS #24004427 Report a problem
    4/16/2024Contingent$1,399,000$253/sqft
    Source: NTREIS #20575032 Report a problem
    4/1/2024Listed for sale$1,399,000+55.5%$253/sqft
    Source: NTREIS #20575032 Report a problem
    5/11/2015Listing removed$899,500$163/sqft
    Source: Keller Williams - Rockwall #13094075 Report a problem
    4/2/2015Pending sale$899,500$163/sqft
    Source: Keller Williams - Rockwall #13094075 Report a problem
    3/3/2015Price change$899,500-2.8%$163/sqft
    Source: Big Rock Partners dba Keller Williams Rockwall #13094075 Report a problem
    2/13/2015Listed for sale$925,000+9%$167/sqft
    Source: Big Rock Partners dba Keller Williams Rockwall #13094075 Report a problem
    4/19/2013Sold--
    Source: Agent Provided Report a problem
    2/24/2013Listed for sale$849,000$153/sqft
    Source: Coldwell Banker Residential Brokerage - #11905579 Report a problem
    5/21/2007Sold--
    Source: Agent Provided Report a problem

    Public tax history

    YearProperty taxesTax assessment
    2025$20,092 +49%$1,354,556 +8.5%
    2024$13,485 +2.1%$1,248,731 +10%
    2023$13,202 -23.8%$1,135,210 +10%
    2022$17,323 +0.4%$1,032,009 +10%
    2021$17,249 -1.2%$938,190 +2.5%
    2020$17,466 $915,540 -2.8%
    2019-- $941,800 +1.1%
    2018$17,799 -0.5%$931,120 +6.3%
    2017$17,881 +1.3%$875,810 +5%
    2016$17,645 $833,844 +0.1%
    2015$17,645 $832,820 +6.8%
    2014$17,645 $779,900 +7.5%
    2013-- $725,380
    2012-- $725,380 -0.9%
    2011-- $731,980 -0.9%
    2010-- $738,600 -0.9%
    2009-- $745,180 -0.9%
    2008-- $751,810
    Find assessor info on the county website

    Neighborhood: 75032

    Nearby schools

    GreatSchools rating
    Schools provided by the listing agent
    • Elementary: Amy Parks
    • Middle: Cain
    • High: Rockwall

    Source: GTARMLS. This data may not be complete. We recommend contacting the local school district to confirm school assignments for this home.

    Get a cash offer in 3 minutes
    Find out how much your home could sell for in as little as 3 minutes with a no-obligation cash offer.
    Estimated market value
    $1,363,600
    Get a cash offer in 3 minutes
    Find out how much your home could sell for in as little as 3 minutes with a no-obligation cash offer.
    Estimated market value
    $1,363,600