Skip main navigation
Off market
  • $1,401,000

    419 Wyndemere Blvd, Heath, TX 75087

    4beds
    4,861sqft
    SingleFamily
    Built in 2014
    1.53 Acres Lot
    $1,401,000 Zestimate®
    $288/sqft
    $7,206 Estimated rent

    Home value

    $1,401,000

    $1.29M - $1.53M

    $7,206/mo

    Zestimate® history
    Loading
    Loading...

    Owner options

    List your home for rent

    $7,206/mo

    Rent Zestimate®

    Find your next renter with Zillow Rental Manager. Plus, with online applications, you can quickly screen prospective tenants – for free.

    Learn more

    $7,206/mo

    Rent Zestimate®

    Refinance and save

    $9,321/mo

    Est. payment

    Refinancing to a lower rate could help reduce your monthly payments and save thousands over the life of the loan.

    See today's rates

    $9,321/mo

    Est. payment

    Explore your selling options

    Work with a Zillow partner agent

    Leverage their expertise and Zillow's premium Showcase listings to get your home seen by more buyers.

    Get started

    List with your own agent

    Get your home in front of millions of buyers by listing it on Zillow.

    Learn how to do it

    Sell it yourself

    Take full control of how buyers see your home on Zillow by listing For Sale by Owner (FSBO).

    List your home

    What's special

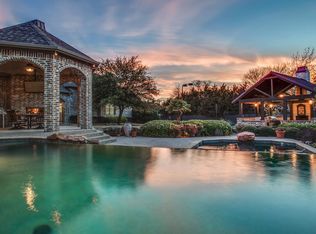
    Only 8 miles from George Bush Freeway, PRIVACY FOUND with this home's outdoor oasis! This meticulously maintained, Perry Bowen custom built one story home on secluded and very private 1.5 plus acre lot is located in one of Heath's most prestigious and conveniently located neighborhoods near beautiful Lake Ray Hubbard, shopping and great schools and features incredible pool with water features, summer kitchen, outdoor fireplace and exemplary finish out in every room! Lovely entry features massive double doors welcoming your and opens onto hand scraped wood floors, towering ceiling with designer lighting and overlooks beautifully detailed dining area with groin ceiling, decorative lighting, hand scraped wood floors and plantation shutters. Home office is complete with beautiful fireplace and could double for 2nd family room. Open floor plan features stunning family room complete with hand scraped wood floors, cathedral ceiling with wood beams, floor to ceiling fireplace with custom wood mantle, banks of windows providing ample natural lighting and opens onto chef's dream kitchen and beautiful breakfast area. Dream kitchen features an abundance of custom cabinetry with decorative hardware, pantry, huge island/breakfast bar, commercial style stainless steel appliances including gas cooktop, built in refrigerator/freezer, double convection ovens, microwave, dishwasher, pot filler and opens onto butler's pantry. Master suite includes gorgeous master bedroom complete with hand scraped wood floors, plantation shutters, designer lighting and opens onto master bath. Breathtakingly beautiful master bath includes his and her vanities, English style soaking tub, doorless spa style shower, tons of custom cabinetry with decorative finish, hardware and plumbing fixtures, and his and her walk in closets with custom built ins. Second family/media/game/play room features tiered ceiling and custom built ins. Auxiliary and guest bedrooms feature private full baths and walk in closets. Private oasis features lushly landscaped lawn with amazing pool including water features, outdoor fireplace,and covered living area with summer kitchen! This like new, amenity packed home will win you over immediately. Don't miss it!

    This property is off market, which means it's not currently listed for sale or rent on Zillow. This may be different from what's available on other websites or public sources.
    Facts & features

    Interior

    Bedrooms & bathrooms
    • Bedrooms: 4
    • Bathrooms: 5
    • Full bathrooms: 4
    • 1/2 bathrooms: 1
    Heating
    • Forced air, Gas
    Cooling
    • Central
    Appliances
    • Included: Dishwasher, Freezer, Microwave, Refrigerator
    Features
    • Flooring: Tile, Carpet, Hardwood
    • Has fireplace: Yes
    Interior area
    • Total interior livable area: 4,861 sqft

    Property

    Parking
    • Total spaces: 7
    • Parking features: Garage - Attached
    Features
    • Exterior features: Brick
    Lot
    • Size: 1.53 Acres
    Details
    • Parcel number: 5342000B0015000R

    Construction

    Type & style
    • Home type: SingleFamily
    Materials
    • Wood
    • Foundation: Slab
    • Roof: Composition
    Condition
    • Year built: 2014

    Community & HOA

    HOA
    • Has HOA: Yes
    • HOA fee: $52 monthly
    Location
    • Region: Heath

    Financial & listing details

    • Price per square foot: $288/sqft
    • Tax assessed value: $1,325,000
    • Annual tax amount: $19,293

    Price history

    DateEventPrice
    9/16/2019Sold--
    Source: Ebby Halliday solds #14085127_75032 Report a problem
    9/4/2019Pending sale$859,900$177/sqft
    Source: Ebby Halliday, REALTORS #14085127 Report a problem
    8/22/2019Price change$859,900-2.8%$177/sqft
    Source: Ebby Halliday Realtors #14085127 Report a problem
    5/14/2019Price change$884,9000%$182/sqft
    Source: Ebby Halliday Realtors #14085127 Report a problem
    4/10/2019Price change$885,000-4.3%$182/sqft
    Source: Cathy Shipp & Assoicates #14002788 Report a problem
    1/14/2019Listed for sale$925,000+825.9%$190/sqft
    Source: Cathy Shipp & Assoicates #14002788 Report a problem
    3/3/2011Listing removed$99,900$21/sqft
    Source: REGAL REALTORS #11083651 Report a problem
    5/10/2010Price change$99,900-8.3%$21/sqft
    Source: REGAL REALTORS #11083651 Report a problem
    10/19/2009Price change$109,000-12.4%$22/sqft
    Source: REGAL REALTORS #11083651 Report a problem
    7/10/2009Listed for sale$124,500$26/sqft
    Source: REGAL REALTORS #11083651 Report a problem

    Public tax history

    YearProperty taxesTax assessment
    2025$19,293 +2%$1,304,455 +10%
    2024$18,917 +18.7%$1,185,868 +10%
    2023$15,935 -7%$1,078,062 +10%
    2022$17,138 +1.8%$980,056 +10%
    2021$16,842 +2.1%$890,960 +5.9%
    2020$16,490 $841,000 -5.4%
    2019-- $889,040 +1.2%
    2018$18,861 +5%$878,270 +7.9%
    2017$17,960 +12.2%$813,740 +3%
    2016$16,006 $789,670 +7.9%
    2015$16,006 $732,030 +3.5%
    2014$16,006 $707,460 +732.3%
    2013-- $85,000
    2012-- $85,000
    2011-- $85,000
    2010-- $85,000
    2009-- $85,000
    2008-- $85,000
    2007-- $85,000
    Find assessor info on the county website

    Neighborhood: 75087

    Nearby schools

    GreatSchools rating
    Schools provided by the listing agent
    • Elementary: Linda Lyon
    • Middle: Cain
    • High: Heath
    • District: Rockwall ISD

    Source: The MLS. This data may not be complete. We recommend contacting the local school district to confirm school assignments for this home.

    Get a cash offer in 3 minutes
    Find out how much your home could sell for in as little as 3 minutes with a no-obligation cash offer.
    Estimated market value
    $1,401,000
    Get a cash offer in 3 minutes
    Find out how much your home could sell for in as little as 3 minutes with a no-obligation cash offer.
    Estimated market value
    $1,401,000