Skip main navigation
Off market
  • $459,100

    415 York Dale Dr, Ruskin, FL 33570

    4beds
    3,057sqft
    Single Family Residence
    Built in 2007
    0.41 Acres Lot
    $459,100 Zestimate®
    $150/sqft
    $3,135 Estimated rent

    Home value

    $459,100

    $427,000 - $491,000

    $3,135/mo

    Zestimate® history
    Loading
    Loading...

    Owner options

    List your home for rent

    $3,135/mo

    Rent Zestimate®

    Find your next renter with Zillow Rental Manager. Plus, with online applications, you can quickly screen prospective tenants – for free.

    Learn more

    $3,135/mo

    Rent Zestimate®

    Refinance and save

    $3,269/mo

    Est. payment

    Refinancing to a lower rate could help reduce your monthly payments and save thousands over the life of the loan.

    See today's rates

    $3,269/mo

    Est. payment

    Explore your selling options

    Work with a Zillow partner agent

    Leverage their expertise and Zillow's premium Showcase listings to get your home seen by more buyers.

    Get started

    List with your own agent

    Get your home in front of millions of buyers by listing it on Zillow.

    Learn how to do it

    Sell it yourself

    Take full control of how buyers see your home on Zillow by listing For Sale by Owner (FSBO).

    List your home

    What's special

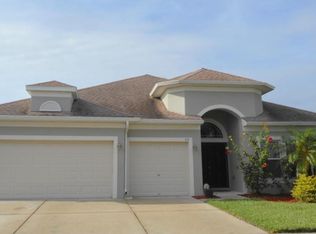
    Being sold as is 4 bedroom, 4 bathroom, with bonus room in gated community of Mira Lago with one of the largest yards in the community. Upon arriving at this home, you are welcomed into a foyer with 14 foot ceiling that lead you off to a spacious formal living and dining room combo with laminate floors. You'll love the flow of this open concept split bedroom layout. The kitchen is equipped with granite countertops, pantry, ample cabinet and counter space, backsplash, breakfast bar plus a breakfast nook! Overlooking the kitchen is the family room with ceiling fan and sliding glass doors which lead you to the outdoors. The primary bedroom features carpeted floors, large walk-in closet and an en suite bathroom with double sinks, water closet, garden tub/shower combination plus a separate walk in shower. Outside, screened patio with views of the spacious fully fenced in yard. Located in Ruskin, this home is convenient to shops, restaurants, and I-75 for an easy commute to Tampa and the beautiful FL beaches.

    This property is off market, which means it's not currently listed for sale or rent on Zillow. This may be different from what's available on other websites or public sources.

    Originating MLS: Tampa

    Facts & features

    Interior

    Bedrooms & bathrooms
    • Bedrooms: 4
    • Bathrooms: 4
    • Full bathrooms: 4
    Heating
    • Forced air, Electric
    Cooling
    • Central
    Appliances
    • Included: Dishwasher, Garbage disposal, Microwave, Range / Oven
    Features
    • Ceiling Fans(s), Master Bedroom Downstairs, Open Floorplan, Kitchen/Family Room Combo, Living Room/Dining Room Combo
    • Flooring: Tile, Carpet, Concrete, Hardwood
    Interior area
    • Total interior livable area: 3,057 sqft

    Property

    Parking
    • Total spaces: 3
    • Parking features: Garage - Attached
    Features
    • Levels: Two
    • Exterior features: Stucco
    Lot
    • Size: 0.41 Acres
    • Dimensions: 82.2x215
    Details
    • Parcel number: 18320183J000000003130U
    • Zoning: PD

    Construction

    Type & style
    • Home type: SingleFamily
    • Architectural style: Contemporary
    • Property subtype: Single Family Residence
    Materials
    • masonry
    • Roof: Composition
    Condition
    • Year built: 2007

    Utilities & green energy

    • Sewer: Public Sewer
    • Utilities for property: Phone Available, BB/HS Internet Available, Fiber Optics

    Community & HOA

    Community
    • Subdivision: MIRA LAGO WEST PH 2B
    HOA
    • Has HOA: Yes
    • Amenities included: Playground, Cable, Pool, Fence Restrictions, Vehicle Restrictions, Basketball Court
    • Services included: Community Pool, Insurance, Pool Maintenance, Private Road, Escrow Reserves Fund, Manager
    • HOA fee: $69 monthly
    Location
    • Region: Ruskin

    Financial & listing details

    • Price per square foot: $150/sqft
    • Tax assessed value: $444,389
    • Annual tax amount: $8,644
    • Listing terms: Cash, Conventional, FHA
    • Ownership: Fee Simple

    Price history

    DateEventPrice
    4/19/2021Sold$330,000$108/sqft
    Source: Public Record Report a problem
    3/12/2021Pending sale$330,000$108/sqft
    Source: Stellar MLS #T3287803 Report a problem
    3/10/2021Listed for sale$330,000$108/sqft
    Source: Stellar MLS #T3287803 Report a problem
    3/10/2021Pending sale$330,000$108/sqft
    Source: Stellar MLS #T3287803 Report a problem
    3/7/2021Listed for sale$330,000$108/sqft
    Source: Stellar MLS #T3287803 Report a problem
    2/26/2021Pending sale$330,000$108/sqft
    Source: Stellar MLS #T3287803 Report a problem
    2/24/2021Listed for sale$330,000$108/sqft
    Source: Stellar MLS #T3287803 Report a problem
    2/10/2021Pending sale$330,000$108/sqft
    Source: Stellar MLS #T3287803 Report a problem
    2/4/2021Listed for sale$330,000+13.8%$108/sqft
    Source: Stellar MLS #T3287803 Report a problem
    8/7/2020Listing removed$2,100$1/sqft
    Source: EXP REALTY LLC #T3257087 Report a problem
    8/3/2020Listed for rent$2,100+31.7%$1/sqft
    Source: EXP REALTY LLC #T3257087 Report a problem
    2/21/2012Listing removed$1,595$1/sqft
    Source: SIGNATURE REALTY ASSOCIATES #T2504213 Report a problem
    2/1/2012Listed for rent$1,595$1/sqft
    Source: SIGNATURE REALTY ASSOCIATES #T2504213 Report a problem
    8/22/2007Sold$290,000$95/sqft
    Source: Public Record Report a problem

    Public tax history

    YearProperty taxesTax assessment
    2025$8,644 +7.3%$418,824 +2.9%
    2024$8,054 +2.9%$407,020 +3%
    2023$7,827 +4%$395,165 +3%
    2022$7,528 +6.9%$383,655 +24.7%
    2021$7,044 +8%$307,731 +9.9%
    2020$6,521 +5.6%$279,937 +7.2%
    2019$6,174 $261,119 +3.3%
    2018$6,174 +4%$252,690 +14.6%
    2017$5,937 +7.8%$220,558 +8%
    2016$5,505 +4.3%$204,200 +10%
    2015$5,279 +6.4%$185,636 +10%
    2014$4,960 $168,760 +10%
    2013$4,960 +16.9%$153,418 +10%
    2012$4,245 -1.8%$139,471 -2.4%
    2011$4,321 -5.2%$142,938 -8.2%
    2010$4,556 -5.9%$155,732 -8.1%
    2009$4,842 -23.5%$169,398 -30.1%
    2008$6,326 +99.5%$242,386 +235.1%
    2007$3,170 +64.4%$72,336 +100%
    2006$1,928 +941%$36,168 +344.4%
    2005$185 $8,138
    Find assessor info on the county website

    Neighborhood: 33570

    Nearby schools

    GreatSchools rating
    Schools provided by the listing agent
    • Elementary: Thompson Elementary
    • Middle: Shields-HB
    • High: Lennard-HB

    Source: The MLS. This data may not be complete. We recommend contacting the local school district to confirm school assignments for this home.

    Get a cash offer in 3 minutes
    Find out how much your home could sell for in as little as 3 minutes with a no-obligation cash offer.
    Estimated market value
    $459,100
    Get a cash offer in 3 minutes
    Find out how much your home could sell for in as little as 3 minutes with a no-obligation cash offer.
    Estimated market value
    $459,100