Skip main navigation
Sold for $1,520,000
  • Tax assessed value
    $1,520,000

    4150 17th St APT 24, San Francisco, CA 94114

    2beds
    1,677sqft
    Condominium
    Built in 1994
    -- sqft lot
    $1,758,600 Zestimate®
    $906/sqft
    $7,453 Estimated rent

    Home value

    $1,758,600

    $1.58M - $1.97M

    $7,453/mo

    Zestimate® history
    Loading
    Loading...

    Owner options

    List your home for rent

    $7,453/mo

    Rent Zestimate®

    Find your next renter with Zillow Rental Manager. Plus, with online applications, you can quickly screen prospective tenants – for free.

    Learn more

    $7,453/mo

    Rent Zestimate®

    Refinance and save

    $9,597/mo

    Est. payment

    Refinancing to a lower rate could help reduce your monthly payments and save thousands over the life of the loan.

    See today's rates

    $9,597/mo

    Est. payment

    Explore your selling options

    Work with a Zillow partner agent

    Leverage their expertise and Zillow's premium Showcase listings to get your home seen by more buyers.

    Get started

    List with your own agent

    Get your home in front of millions of buyers by listing it on Zillow.

    Learn how to do it

    Sell it yourself

    Take full control of how buyers see your home on Zillow by listing For Sale by Owner (FSBO).

    List your home

    What's special

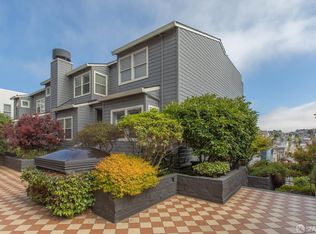
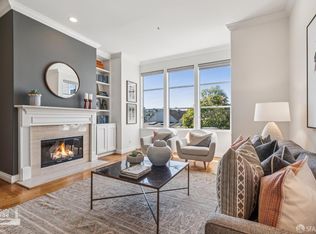
    This modern, remodeled end unit townhome at the coveted Eureka Gardens is unequivocally compelling both in terms of style and utility. The floor plan features a distinct & separate kitchen & dining area. The kitchen has an expansive breakfast bar and new quartz counters. A large & separate (pent level) living rm with fireplace, wet bar and walkout deck is the ideal space for entertaining or a quiet evening lounging at home and looking out over the views. The 2 bedrooms are on their own levels. The primary suite has an updated full bath w/ dual sinks and walk-in shower. The 2nd bedroom is adjacent to another full bath w/ jetted tub. This home more than checks the boxes. It has been beautifully remodeled to reflect a modern & contemporary aesthetic. Eureka Gardens provides the perfect confluence of ideal walkability to everything Upper Market/Castro has to offer PLUS the privacy afforded by the set back, off-the-street positioning of the building. This is one of the few end-units that affords you even more serenity. In-unit laundry plus a separate 2-car garage is exclusive to this unit. In a city where we often crave to be in the center of it all but also yearn for those moments of peace and separation in our living space, 4150 17th Street #24 is the rare find that offers it all.

    Zillow last checked:

    Listing updated:

    Listed by:

    Shane R Ray DRE #01881111 415-225-5990,

    Compass 415-738-7000,

    Julie F Rogers DRE #01358542 415-730-6387,

    Compass

    Bought with:

    Lina Yang, DRE #02084385

    KW Advisors

    Source: SFAR,MLS#: 424062885MLS LogoOriginating MLS: San Francisco Association of REALTORS

    Facts & features

    Interior

    Bedrooms & bathrooms
    • Bedrooms: 2
    • Bathrooms: 2
    • Full bathrooms: 2
    Primary bedroom
    • Area: 0
    • Dimensions: 0 x 0
    Bedroom 1
    • Area: 0
    • Dimensions: 0 x 0
    Bedroom 2
    • Area: 0
    • Dimensions: 0 x 0
    Bedroom 3
    • Area: 0
    • Dimensions: 0 x 0
    Bedroom 4
    • Area: 0
    • Dimensions: 0 x 0
    Primary bathroom
    • Features: Double Vanity, Shower Stall(s)
    Bathroom
    • Features: Double Vanity, Jetted Tub
    Dining room
    • Level: Main
    • Area: 0
    • Dimensions: 0 x 0
    Family room
    • Area: 0
    • Dimensions: 0 x 0
    Kitchen
    • Features: Quartz Counter
    • Level: Main
    • Area: 0
    • Dimensions: 0 x 0
    Living room
    • Level: Upper
    • Area: 0
    • Dimensions: 0 x 0
    Heating
    • Central
    Cooling
    • Central Air
    Appliances
    • Included: Dishwasher, Disposal, Free-Standing Gas Oven, Free-Standing Refrigerator, Washer/Dryer Stacked
    • Laundry: Inside
    Features
    • Flooring: Carpet, Wood
    • Number of fireplaces: 1
    • Fireplace features: Living Room, Wood Burning
    • Common walls with other units/homes: End Unit
    Interior area
    • Total structure area: 1,677
    • Total interior livable area: 1,677 sqft

    Property

    Parking
    • Total spaces: 2
    • Parking features: Garage Door Opener, Guest, Inside Entrance, Independent, On Site - Mapped (Condo Only)
    • Has garage: Yes
    Features
    • Patio & porch: Uncovered Deck
    • Has spa: Yes
    • Spa features: Bath
    • Has view: Yes
    • View description: City, City Lights, San Francisco, Twin Peaks, Valley
    Lot
    • Size: 1.05 Acres
    Details
    • Parcel number: 2623191
    • Special conditions: Standard

    Construction

    Type & style
    • Home type: Condo
    • Property subtype: Condominium
    • Attached to another structure: Yes
    Materials
    • Foundation: Concrete Perimeter
    Condition
    • Updated/Remodeled
    • New construction: No
    • Year built: 1994

    Utilities & green energy

    • Sewer: Public Sewer
    • Water: Public

    Community & HOA

    HOA
    • Has HOA: Yes
    • Services included: Common Areas, Homeowners Insurance, Maintenance Grounds, Management, Trash, Water
    • HOA fee: $855 monthly
    • HOA name: Eureka Garden Homeowners' Association
    Location
    • Region: San Francisco
    • Elevation: 0

    Financial & listing details

    • Price per square foot: $906/sqft
    • Tax assessed value: $1,520,000
    • Annual tax amount: $18,739
    • Price range: $1.5M - $1.5M
    • Date on market: 9/6/2024
    • Cumulative days on market: 39 days
    • Total actual rent: 0

    Price history

    DateEventPrice
    11/14/2024Sold$1,520,000-4.7%$906/sqft
    Source: SFAR #424062885 Report a problem
    10/20/2024Pending sale$1,595,000$951/sqft
    Source: SFAR #424062885 Report a problem
    9/6/2024Listed for sale$1,595,000+114.1%$951/sqft
    Source: SFAR #424062885 Report a problem
    9/9/2011Sold$745,000-4.4%$444/sqft
    Source: Public Record Report a problem
    6/18/2011Listed for sale$779,000-7%$465/sqft
    Source: Herth Real Estate #386334 Report a problem
    3/28/2005Sold$838,000+71.4%$500/sqft
    Source: Public Record Report a problem
    10/27/1998Sold$489,000$292/sqft
    Source: Public Record Report a problem

    Public tax history

    YearProperty taxesTax assessment
    2025$18,739 +63.1%$1,520,000 +65.7%
    2024$11,488 +1.7%$917,402 +2%
    2023$11,295 +2%$899,414 +2%
    2022$11,069 +1.8%$881,779 +2%
    2021$10,870 -0.5%$864,491 +1%
    2020$10,927 +3.5%$855,628 +2%
    2019$10,554 +3.5%$838,852 +2%
    2018$10,198 +4.3%$822,405 +2%
    2017$9,778 +1.8%$806,280 +2%
    2016$9,607 +1.3%$790,472 +1.5%
    2015$9,487 +2.7%$778,599 +2%
    2014$9,236 $763,348 +0.5%
    2013-- $759,900 +2%
    2012-- $745,000 -10.8%
    2011-- $835,000 -1.8%
    2010-- $850,000 -6.3%
    2009-- $907,074 -32%
    2008-- $1,333,935 +2%
    2007-- $1,307,781 +2%
    2006-- $1,282,140 +26.6%
    2005-- $1,013,058 +3.9%
    2003-- $975,000 +87.9%
    2002-- $518,932 +2%
    2001-- $508,756 +2%
    2000-- $498,780
    Find assessor info on the county website

    Neighborhood: Corona Heights

    Nearby schools

    GreatSchools rating
    Get a cash offer in 3 minutes
    Find out how much your home could sell for in as little as 3 minutes with a no-obligation cash offer.
    Estimated market value
    $1,758,600
    Get a cash offer in 3 minutes
    Find out how much your home could sell for in as little as 3 minutes with a no-obligation cash offer.
    Estimated market value
    $1,758,600