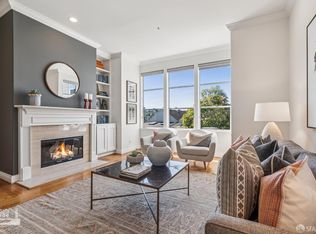
Tucked within a quiet enclave just moments from the vibrant energy of Eureka Valley, this refined multi-level townhome offers the privacy, scale, and functionality of a single-family residence within a gated community. The main level features soaring ceilings, a wood-burning fireplace with a marble surround, and abundant southern light. The well-appointed kitchen includes granite countertops, warm wood cabinetry, and a breakfast bar that opens seamlessly to an expansive dining area. The two spacious ensuite bedrooms offer comfortable private retreats. On the upper level, a versatile sitting area serves as an ideal home office and opens onto a private terrace with sweeping views toward Eureka Valley and Sutro Tower. The lower level includes a generously proportioned bonus room with high ceilings, perfect for a media room or potential third bedroom, complete with plumbing in place for a future third bathroom. A highlight of the home is its private, attached two-car garage. Ideally positioned near the heart of the Castro, this home offers an exceptional blend of space, style, and urban convenience, just two blocks from Muni Metro access, shops, dining, and parks.
For sale
$1,995,000
4150 17th St APT 20, San Francisco, CA 94114
2beds
--sqft
Condominium
Built in 1994
-- sqft lot
$-- Zestimate®
$--/sqft
$892/mo HOA
What's special
- 13 days
- 664
- 32
Zillow last checked:
Listing updated:
Listed by:
John W. Macon DRE #01419226 415-359-6904,
Compass 415-738-7000
Source: SFAR,MLS#: 426164572 Originating MLS: San Francisco Association of REALTORS
Facts & features
Interior
Bedrooms & bathrooms
- Bedrooms: 2
- Bathrooms: 2
- Full bathrooms: 2
Rooms
- Room types: Bonus Room, Dining Room, Kitchen, Living Room, Office, Storage
Primary bedroom
- Features: Walk-In Closet
- Area: 0
- Dimensions: 0 x 0
Bedroom 1
- Area: 0
- Dimensions: 0 x 0
Bedroom 2
- Area: 0
- Dimensions: 0 x 0
Bedroom 3
- Area: 0
- Dimensions: 0 x 0
Bedroom 4
- Area: 0
- Dimensions: 0 x 0
Primary bathroom
- Features: Tub w/Shower Over
Dining room
- Area: 0
- Dimensions: 0 x 0
Family room
- Area: 0
- Dimensions: 0 x 0
Kitchen
- Features: Granite Counters
- Area: 0
- Dimensions: 0 x 0
Living room
- Features: View
- Area: 0
- Dimensions: 0 x 0
Heating
- Central
Cooling
- None
Appliances
- Included: Microwave, Washer/Dryer Stacked
- Laundry: Laundry Closet
Features
- Storage
- Flooring: Carpet, Wood
- Basement: Full
- Number of fireplaces: 1
- Fireplace features: Living Room
- Common walls with other units/homes: End Unit
Interior area
- Total structure area: 0
Property
Parking
- Total spaces: 2
- Parking features: Driveway, Attached, Covered, Garage Door Opener, Inside Entrance, Private, Side By Side, On Site - Mapped (Condo Only)
- Attached garage spaces: 2
- Has uncovered spaces: Yes
Features
- Levels: Multi/Split
- Patio & porch: Deck
- Has view: Yes
- View description: City, Hills, Panoramic, Valley
Lot
- Size: 1.05 Acres
Details
- Additional structures: Storage
- Parcel number: 2623187
- Special conditions: Standard
Construction
Type & style
- Home type: Condo
- Property subtype: Condominium
- Attached to another structure: Yes
Condition
- Original
- Year built: 1994
Utilities & green energy
- Sewer: Public Sewer
- Water: Public
- Utilities for property: Public
Community & HOA
Community
- Features: Gated
- Security: Secured Access, Security Fence
HOA
- Has HOA: Yes
- Services included: Common Areas, Earthquake Insurance, Insurance on Structure, Maintenance Structure, Maintenance Grounds, Management, Sewer, Trash, Water
- HOA fee: $892 monthly
- HOA name: Eureka Gardens HOA
Location
- Region: San Francisco
- Elevation: 0
Financial & listing details
- Tax assessed value: $1,163,902
- Annual tax amount: $14,610
- Price range: $2M - $2M
- Date on market: 10/8/2026
- Cumulative days on market: 12 days
- Total actual rent: 0
- Road surface type: Paved Sidewalk
Estimated market value
Not available
Estimated sales range
Not available
Not available
Price history
| Date | Event | Price |
|---|---|---|
| 10/9/2026 | Listed for sale | $1,995,000+138.9% |
Source:  SFAR #426164572 Report a problem | ||
| 10/28/2004 | Sold | $835,000+89.8% |
Source: Public Record Report a problem | ||
| 5/27/1998 | Sold | $440,000+17.3% |
Source: Public Record Report a problem | ||
| 5/31/1995 | Sold | $375,000 |
Source: Public Record Report a problem | ||
Public tax history
| Year | Property taxes | Tax assessment |
|---|---|---|
| 2025 | $14,610 +3% | $1,163,902 +2% |
| 2024 | $14,190 +1.7% | $1,141,082 +2% |
| 2023 | $13,960 +2% | $1,118,708 +2% |
| 2022 | $13,688 +1.8% | $1,096,774 +2% |
| 2021 | $13,445 -0.5% | $1,075,270 +1% |
| 2020 | $13,511 +3.5% | $1,064,246 +2% |
| 2019 | $13,050 +3.5% | $1,043,380 +2% |
| 2018 | $12,612 +3.7% | $1,022,922 +2% |
| 2017 | $12,165 +1.7% | $1,002,866 +2% |
| 2016 | $11,962 +1.3% | $983,202 +1.5% |
| 2015 | $11,814 +2.7% | $968,434 +2% |
| 2014 | $11,504 | $949,464 +0.5% |
| 2013 | -- | $945,174 +2% |
| 2012 | -- | $926,642 +2% |
| 2011 | -- | $908,474 +0.8% |
| 2010 | -- | $901,688 -0.2% |
| 2009 | -- | $903,830 -32% |
| 2008 | -- | $1,329,162 +2% |
| 2007 | -- | $1,303,101 +2% |
| 2006 | -- | $1,277,550 +2% |
| 2005 | -- | $1,252,500 +158.2% |
| 2003 | -- | $485,091 +2% |
| 2002 | -- | $475,580 +2% |
| 2001 | -- | $466,256 +2% |
| 2000 | -- | $457,115 |
Find assessor info on the county website
Monthly payment
Est. payment
Payment breakdown
Explore the cost of this home by adjusting the details. Changes won't be saved.Climate risks
Neighborhood: Corona Heights
- $2,300,0002 bd2 ba-- sqft4150 17th St APT 22, San Francisco, CA 94114Sold
- $1,520,0002 bd2 ba1.6k sqft4150 17th St APT 24, San Francisco, CA 94114Sold

- $1,864,3002 bd2 ba1.8k sqft4150 17th St, San Francisco, CA 94114Off Market

- $2,041,200-- bd2 ba1.6k sqft4128-4134 17th St, San Francisco, CA 94114Off Market
Similar homes
- $1,900,0003 bd2 ba1.6k sqft1901 Eddy St #3, San Francisco, CA 94115For Sale
 MLS ID #426167778, Lisa Zahner DRE #02018164, City Real Estate. SFAR
- $1,995,0004 bd2 ba2k sqft374 Coleridge St, San Francisco, CA 94110For Sale
 MLS ID #426170443, Joske M. Thompson DRE #00843865, Compass. SFAR
- $1,798,0003 bd2 ba1.7k sqft3471 19th St, San Francisco, CA 94110For Sale
 MLS ID #426162150, Daniel J. Risman-Jones DRE #01523160, Ascend Real Estate. SFAR
- $1,798,0002 bd3 ba1.4k sqft325 Berry St APT 114, San Francisco, CA 94158For Sale
 MLS ID #426153951, Christina C. Ng DRE #00929017, Compass. SFAR
