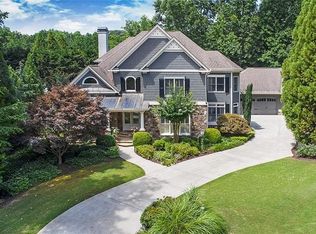
4150 Chimney Heights | Roswell, GA 30075 Lassiter High District | Private Executive Estate on Over 1 Acre Welcome to 4150 Chimney Heights, a private estate where holidays, pool parties, and quiet mornings all feel right at home. Built in 2002, this executive residence offers the perfect blend of space, comfort, and privacy at the end of a quiet cul-de-sac. From the moment you step inside, the soaring ceilings, grand foyer, and elegant open spaces set the tone for the rest of the home. Designed with entertaining in mind, the open flow between the kitchen, breakfast room, and great room makes gathering effortless. The chef’s kitchen is both beautiful and functional, featuring a gas cooktop, built-in refrigerator, double ovens, a walk-in pantry, and a large island with generous prep and serving space. Perfect for everyday living or hosting a crowd. The spacious main-level primary suite is a true retreat with a spa-like bath, separate vanities, and a thoughtfully designed walk-in closet. Upstairs, three secondary bedrooms each feature their own ensuite bath for added comfort and privacy. Stepping onto the back porch, you will discover a private outdoor retreat with a sparkling pool, expansive patio, and mature landscaping that create a resort-like setting. The carriage suite offers endless versatility, ideal for an au pair, home office, long-term guest, gym, or art studio, all connected to the main home via a breezeway above the three-car garage for a seamless, cohesive design. The finished walk-out basement includes a bedroom, a full bath, a den, a workshop, and a flexible recreation area, along with generous walk-in storage. Nestled in the heart of East Cobb, this stately executive residence offers a sense of seclusion and tranquility, yet just a short stroll from neighborhood favorites including Kroger, Publix, Ace Hardware, restaurants, local gyms, banks, and the new East Cobb Church development. Enjoy executive living and everyday comfort in one of metro Atlanta’s most desirable locations.
Closed
$1,250,000
4150 Chimney Hts NE, Roswell, GA 30075
6beds
9,261sqft
Single Family Residence, Residential
Built in 2002
1.05 Acres Lot
$1,233,300 Zestimate®
$135/sqft
$10,128 Estimated rent
Home value
$1,233,300
$1.15M - $1.33M
$10,128/mo
Zestimate® history
Owner options
List your home for rent
$10,128/mo
Rent Zestimate®
Find your next renter with Zillow Rental Manager. Plus, with online applications, you can quickly screen prospective tenants – for free.
$10,128/mo
Rent Zestimate®
Refinance and save
$9,550/mo
Est. payment
Refinancing to a lower rate could help reduce your monthly payments and save thousands over the life of the loan.
$9,550/mo
Est. payment
Explore your selling options
Work with a Zillow partner agent
Leverage their expertise and Zillow's premium Showcase listings to get your home seen by more buyers.
Get startedList with your own agent
Get your home in front of millions of buyers by listing it on Zillow.
Learn how to do itSell it yourself
Take full control of how buyers see your home on Zillow by listing For Sale by Owner (FSBO).
List your homeWhat's special
Finished walk-out basementSparkling poolSoaring ceilingsSpacious main-level primary suiteLarge islandWalk-in pantryGrand foyer
Zillow last checked:
Listing updated:
Listed by:
Jamie Grace Miller,
Atlanta Fine Homes Sotheby's International 404-985-8251,
Natalie Corona,
Atlanta Fine Homes Sotheby's International
Bought with:
Ivan Savant, 360468
Keller Williams North Atlanta
Source: FMLS GA,MLS#: 7673526
Facts & features
Interior
Bedrooms & bathrooms
- Bedrooms: 6
- Bathrooms: 7
- Full bathrooms: 6
- 1/2 bathrooms: 1
- Main level bathrooms: 1
- Main level bedrooms: 1
Rooms
- Room types: Basement
Primary bedroom
- Features: Oversized Master
- Level: Oversized Master
Bedroom
- Features: Oversized Master
Primary bathroom
- Features: Double Vanity, Separate Tub/Shower
Dining room
- Features: Seats 12+, Separate Dining Room
Kitchen
- Features: Cabinets White, Eat-in Kitchen, Kitchen Island, Pantry, Solid Surface Counters, View to Family Room
Heating
- Central
Cooling
- Ceiling Fan(s), Central Air
Appliances
- Included: Dishwasher, Disposal, Double Oven, Gas Cooktop, Microwave, Refrigerator
- Laundry: Laundry Room
Features
- Beamed Ceilings, Bookcases, Double Vanity, High Ceilings 10 ft Main, High Speed Internet, Vaulted Ceiling(s), Walk-In Closet(s)
- Flooring: Carpet, Hardwood
- Windows: Insulated Windows
- Basement: Finished,Finished Bath,Full,Walk-Out Access
- Number of fireplaces: 2
- Fireplace features: Factory Built, Family Room, Master Bedroom, Stone
- Common walls with other units/homes: No Common Walls
Interior area
- Total structure area: 9,261
- Total interior livable area: 9,261 sqft
- Finished area above ground: 6,024
- Finished area below ground: 1,529
Property
Parking
- Total spaces: 3
- Parking features: Garage
- Garage spaces: 3
Accessibility
- Accessibility features: None
Features
- Levels: Three Or More
- Patio & porch: Covered, Deck, Rear Porch
- Exterior features: Private Yard
- Has private pool: Yes
- Pool features: In Ground, Private
- Spa features: None
- Fencing: None
- Has view: Yes
- View description: Neighborhood
- Waterfront features: None
- Body of water: None
Lot
- Size: 1.05 Acres
- Features: Back Yard
Details
- Additional structures: Carriage House
- Parcel number: 16046600360
- Other equipment: None
- Horse amenities: None
Construction
Type & style
- Home type: SingleFamily
- Architectural style: Traditional
- Property subtype: Single Family Residence, Residential
Materials
- Brick, HardiPlank Type, Wood Siding
- Foundation: Concrete Perimeter
- Roof: Composition
Condition
- Resale
- New construction: No
- Year built: 2002
Utilities & green energy
- Electric: Other
- Sewer: Public Sewer
- Water: Public
- Utilities for property: Cable Available, Electricity Available, Phone Available, Water Available
Green energy
- Energy efficient items: None
- Energy generation: None
Community & HOA
Community
- Features: Homeowners Assoc, Near Schools, Near Shopping, Sidewalks
- Security: Smoke Detector(s)
- Subdivision: Estates Of Chimney Lakes
HOA
- Has HOA: Yes
- Services included: Maintenance Grounds, Trash
- HOA fee: $1,500 annually
Location
- Region: Roswell
Financial & listing details
- Price per square foot: $135/sqft
- Tax assessed value: $1,367,760
- Annual tax amount: $4,726
- Date on market: 11/8/2025
- Cumulative days on market: 43 days
- Listing terms: 1031 Exchange,Cash,Conventional
- Electric utility on property: Yes
- Road surface type: Concrete
Price history
| Date | Event | Price |
|---|---|---|
| 1/30/2026 | Sold | $1,250,000-10.7%$135/sqft |
Source:  FMLS GA #7673526 Report a problem FMLS GA #7673526 Report a problem | ||
| 1/5/2026 | Pending sale | $1,400,000$151/sqft |
Source: FMLS GA #7673526 Report a problem | ||
| 11/8/2025 | Listed for sale | $1,400,000+70.7%$151/sqft |
Source: FMLS GA #7673526 Report a problem | ||
| 8/11/2006 | Sold | $820,000+4%$89/sqft |
Source: Public Record Report a problem | ||
| 10/14/2002 | Sold | $788,300$85/sqft |
Source: Public Record Report a problem | ||
Public tax history
| Year | Property taxes | Tax assessment |
|---|---|---|
| 2024 | $4,675 +4.6% | $547,104 |
| 2023 | $4,469 +5.7% | $547,104 +37.5% |
| 2022 | $4,228 -61.7% | $397,784 +6.4% |
| 2021 | $11,036 | $373,956 |
| 2020 | $11,036 | $373,956 |
| 2019 | $11,036 -6.7% | $373,956 -8.9% |
| 2018 | $11,831 | $410,304 |
| 2017 | $11,831 +5% | $410,304 |
| 2016 | $11,267 -2.3% | $410,304 |
| 2015 | $11,535 +25.6% | $410,304 +29% |
| 2014 | $9,186 -0.8% | $318,016 |
| 2013 | $9,263 -0.8% | $318,016 |
| 2012 | $9,341 -0.2% | $318,016 |
| 2011 | $9,356 +5.3% | $318,016 |
| 2010 | $8,885 -14.2% | $318,016 -13.9% |
| 2009 | $10,357 +4.1% | $369,212 |
| 2006 | $9,954 +21.9% | $369,212 +27.5% |
| 2005 | $8,163 | $289,640 |
| 2004 | $8,163 -5.7% | $289,640 |
| 2003 | $8,652 +5.7% | $289,640 +5.7% |
| 2002 | $8,184 -0.5% | $274,000 |
| 2001 | $8,225 +327.7% | $274,000 +315.2% |
| 2000 | $1,923 | $66,000 |
Find assessor info on the county website
Neighborhood: 30075
Nearby homes
- $1,564,5006 bd7 ba5.7k sqft4151 Chimney Hts NE, Roswell, GA 30075Off Market
- $1,508,0005 bd6 ba7.6k sqft4154 Chimney Hts NE, Roswell, GA 30075Off Market
- $783,4004 bd2 ba3.1k sqft3340 River Birch Way NE, Roswell, GA 30075Off Market
- $1,676,8005 bd7 ba9.2k sqft4155 Chimney Hts NE, Roswell, GA 30075Off Market

- $1,057,7005 bd6 ba3.7k sqft3173 Hamlet Way, Marietta, GA 30062Off Market
- $684,3004 bd2 ba2.6k sqft3338 River Birch Way NE, Roswell, GA 30075Off Market
- $1,034,5005 bd4 ba4.1k sqft3170 Hamlet Way, Marietta, GA 30062Off Market
- $491,9005 bd4 ba2.5k sqft4074 Shallowford Rd, Marietta, GA 30062Off Market
Nearby schools
GreatSchools rating
- 7/10Shallowford Falls Elementary SchoolGrades: PK-5Distance: 0.6 mi
- 8/10Simpson Middle SchoolGrades: 6-8Distance: 2.7 mi
- 10/10Lassiter High SchoolGrades: 9-12Distance: 2.6 mi
Schools provided by the listing agent
- Elementary: Shallowford Falls
- Middle: Simpson
- High: Lassiter
Source: FMLS GA. This data may not be complete. We recommend contacting the local school district to confirm school assignments for this home.
Get a cash offer in 3 minutes
Find out how much your home could sell for in as little as 3 minutes with a no-obligation cash offer.
Estimated market value
$1,233,300
Get a cash offer in 3 minutes
Find out how much your home could sell for in as little as 3 minutes with a no-obligation cash offer.
Estimated market value
$1,233,300
- Georgia
- Cobb County
- Marietta
- 30075
- 4150 Chimney Hts NE
