Skip main navigation
Off market
  • $1,510,800

    4154 Chimney Hts NE, Roswell, GA 30075

    5beds
    7,607sqft
    SingleFamily
    Built in 2003
    0.98 Acres Lot
    $1,510,800 Zestimate®
    $199/sqft
    $7,487 Estimated rent

    Home value

    $1,510,800

    $1.37M - $1.66M

    $7,487/mo

    Zestimate® history
    Loading
    Loading...

    Owner options

    List your home for rent

    $7,487/mo

    Rent Zestimate®

    Find your next renter with Zillow Rental Manager. Plus, with online applications, you can quickly screen prospective tenants – for free.

    Learn more

    $7,487/mo

    Rent Zestimate®

    Refinance and save

    $9,109/mo

    Est. payment

    Refinancing to a lower rate could help reduce your monthly payments and save thousands over the life of the loan.

    See today's rates

    $9,109/mo

    Est. payment

    Explore your selling options

    Work with a Zillow partner agent

    Leverage their expertise and Zillow's premium Showcase listings to get your home seen by more buyers.

    Get started

    List with your own agent

    Get your home in front of millions of buyers by listing it on Zillow.

    Learn how to do it

    Sell it yourself

    Take full control of how buyers see your home on Zillow by listing For Sale by Owner (FSBO).

    List your home

    What's special

    Gas log fireplaceSerious foodiesGorgeous waterfallFull light basementAmazing viewsWind curtainOpen floor plan

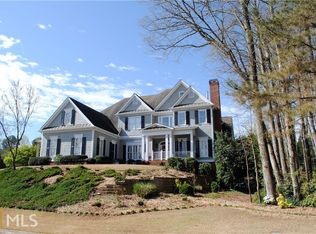
    Open house for qualified and represented buyers scheduled for Saturday 3.12.2022 from 1 - 5 PM. FOR SALE by Owners in Roswell, GA. The house is not yet listed and is in a preview period for investors and individuals. If you would like an appointment to visit the house, with a registered Agent, please text: 470.568.4067. Seller is offering 3% Buyers Agent Commission. Please do not call asking to represent this property for the listing. This house is scheduled to be listed on the MLS on Thursday 3.10.2022. Tucked in a little pocket with a Roswell address but still benefiting from lower Cobb County taxes and on the border of East Cobb, this beautiful home has custom features throughout. This builder was all about the attention to detail as seen with spectacular moldings and archways. A stone surrounded pool and outdoor kitchen with gorgeous waterfall that can heat up to 105 within hours. With an open floor plan, amazing views and large spaces, this house is perfect for entertaining. Gourmet kitchen with all SS appliances offer up perfect space for serious foodies and great gatherings. Hardwood floors throughout, 3 secondary bedrooms all with ensuite bathrooms, tucked away spaces for everyone to get away for a moment of peace and quiet. On almost an acre (0.98) of property and plenty of mature foliage, there is privacy through and through. Located in the Shallowford Falls / Simpson / Lassiter school districts. • 7,607 square feet of living space • 5 Bedrooms (1 master, 3 additional with ensuite bath) • 2 Offices (one can easily be converted into a 6th bedroom) • Dining room as well as eat in kitchen • Large formal living room with fireplace • Family room off kitchen with fireplace • Plantation shutters on every window on main level and second floor • Balcony overlooking the pool • Professionally landscaped • Gated side yard perfect for pets • Large upstairs bonus room (can also be converted into a 7th bedroom) • 3 car garage with additional space based on shape of garage • Full light basement with same size footprint as main level equipped with: • Full kitchen, space enough for larger parties • Billiards table room and exercise room • Gas log fireplace • 12.5’ ceilings • Double French Doors • Custom indoor / outdoor bar with wind curtain leading out to: • Outdoor oasis with: • Heated saltwater pool • Firepit with gas starter • Kitchen complete with grill with rotisserie and two side burners • Arbor for picturesque dining • Wired for sound inside and out • This beautiful home is not yet listed on MLS. This is a preview period for offers from individuals and investors. You may schedule a showing by Appointment or Video. Email candmcamacho@gmail.com for additional information or call 470.568.4067 to schedule an appointment. If the property is not sold during preview, it will be listed on MLS on a day to be announced. All appointments must be accompanied by an agent.

    This property is off market, which means it's not currently listed for sale or rent on Zillow. This may be different from what's available on other websites or public sources.

    Facts & features

    Interior

    Bedrooms & bathrooms
    • Bedrooms: 5
    • Bathrooms: 6
    • Full bathrooms: 5
    • 1/2 bathrooms: 1
    Heating
    • Forced air, Gas
    Cooling
    • Central
    Appliances
    • Included: Dishwasher, Garbage disposal, Microwave, Range / Oven, Refrigerator
    • Laundry: Laundry Room,Main Level
    Features
    • Central Vacuum,Entrance Foyer,Entrance Foyer 2 Sto
    • Flooring: Tile, Carpet, Hardwood
    • Basement: Finished
    • Has fireplace: Yes
    • Fireplace features: Factory Built,Family Room,Gas Starter,Keeping Room
    • Common walls with other units/homes: No Common Walls
    Interior area
    • Total interior livable area: 7,607 sqft

    Property

    Parking
    • Total spaces: 3
    • Parking features: Garage - Attached
    Features
    • Patio & porch: Deck, Front Porch, Patio, Side Porch
    • Exterior features: Stone, Stucco, Wood
    • Pool features: Heated,Gunite,In Ground
    • Has view: Yes
    • View description: None
    Lot
    • Size: 0.98 Acres
    • Features: Cul-De-Sac,Landscaped,Level,Private,Wooded
    Details
    • Parcel number: 16046600370

    Construction

    Type & style
    • Home type: SingleFamily
    • Architectural style: Traditional
    Materials
    • brick
    • Roof: Shake / Shingle
    Condition
    • Resale
    • Year built: 2003

    Utilities & green energy

    • Electric: Other
    • Sewer: Public Sewer
    • Water: Public
    • Utilities for property: Cable Available,Electricity Available,Natural Gas

    Community & HOA

    Community
    • Security: Smoke Detector(s), Security System Owned
    HOA
    • Has HOA: Yes
    • HOA fee: $42 monthly
    Location
    • Region: Roswell

    Financial & listing details

    • Price per square foot: $199/sqft
    • Tax assessed value: $1,260,030
    • Annual tax amount: $15,196
    • Road surface type: Paved

    Price history

    DateEventPrice
    3/15/2022Listing removed--
    Source: Owner Report a problem
    3/10/2022Listed for sale$1,295,000+54.2%$170/sqft
    Source: GAMLS #10027883 Report a problem
    8/15/2019Sold$840,000-1.2%$110/sqft
    Source: FMLS GA #6524791 Report a problem
    8/5/2019Pending sale$850,000$112/sqft
    Source: Ansley Atlanta Real Estate, LLC #6524791 Report a problem
    7/11/2019Price change$850,000-5.5%$112/sqft
    Source: Ansley Atlanta Real Estate, LLC #6524791 Report a problem
    6/18/2019Price change$899,000-4.4%$118/sqft
    Source: Ansley Atlanta Real Estate, LLC #6524791 Report a problem
    5/25/2019Price change$940,000-1.1%$124/sqft
    Source: Ansley Atlanta Real Estate, LLC #6524791 Report a problem
    4/13/2019Price change$950,000-4.8%$125/sqft
    Source: Ansley Atlanta Real Estate, LLC #6524791 Report a problem
    1/17/2019Price change$998,000-15.1%$131/sqft
    Source: BEACHAM AND COMPANY REALTORS #6524791 Report a problem
    10/13/2018Price change$1,175,000-1.7%$154/sqft
    Source: Re/Max Pure #8468718 Report a problem
    9/6/2018Price change$1,195,000-7.7%$157/sqft
    Source: Re/Max Pure #8417024 Report a problem
    7/13/2018Listed for sale$1,295,000+71.3%$170/sqft
    Source: RE/MAX PURE #6041831 Report a problem
    5/22/2003Sold$756,000$99/sqft
    Source: Public Record Report a problem

    Public tax history

    YearProperty taxesTax assessment
    2024$15,196 $504,012
    2023$15,196 +41.1%$504,012 +37.1%
    2022$10,770 +8.5%$367,684 +9.4%
    2021$9,924 $336,000
    2020$9,924 +1.7%$336,000 -5.1%
    2019$9,757 -3.3%$353,960 -4.1%
    2018$10,087 $369,028
    2017$10,087 +4.1%$369,028
    2016$9,693 -2.1%$369,028
    2015$9,905 +25.8%$369,028 +34.1%
    2014$7,876 -0.8%$275,256
    2013$7,941 -0.8%$275,256
    2012$8,007 -0.2%$275,256
    2011$8,021 +5.3%$275,256
    2010$7,619 -11.7%$275,256 -14.3%
    2009$8,629 -1%$321,308
    2006$8,720 +15.2%$321,308 +19.1%
    2005$7,571 $269,824
    2004$7,571 +1.5%$269,824 +8.1%
    2003$7,456 +278.2%$249,600 +278.2%
    2002$1,971 -0.5%$66,000
    2001$1,981 +3%$66,000
    2000$1,923 $66,000
    Find assessor info on the county website

    Neighborhood: 30075

    Nearby schools

    GreatSchools rating
    Schools provided by the listing agent
    • Elementary: Shallowford Falls
    • Middle: Simpson
    • High: Lassiter

    Source: The MLS. This data may not be complete. We recommend contacting the local school district to confirm school assignments for this home.

    Get a cash offer in 3 minutes
    Find out how much your home could sell for in as little as 3 minutes with a no-obligation cash offer.
    Estimated market value
    $1,510,800
    Get a cash offer in 3 minutes
    Find out how much your home could sell for in as little as 3 minutes with a no-obligation cash offer.
    Estimated market value
    $1,510,800