Skip main navigation
Sold
  • $336,990

    4150 Douro Trl, Westfield, IN 46062

    3beds
    1,716sqft
    Residential, Single Family Residence
    Built in 2025
    1,481 Square Feet Lot
    $349,700 Zestimate®
    $196/sqft
    $2,405 Estimated rent

    Home value

    $349,700

    $329,000 - $371,000

    $2,405/mo

    Zestimate® history
    Loading
    Loading...

    Owner options

    List your home for rent

    $2,405/mo

    Rent Zestimate®

    Find your next renter with Zillow Rental Manager. Plus, with online applications, you can quickly screen prospective tenants – for free.

    Learn more

    $2,405/mo

    Rent Zestimate®

    Refinance and save

    $2,334/mo

    Est. payment

    Refinancing to a lower rate could help reduce your monthly payments and save thousands over the life of the loan.

    See today's rates

    $2,334/mo

    Est. payment

    Explore your selling options

    Work with a Zillow partner agent

    Leverage their expertise and Zillow's premium Showcase listings to get your home seen by more buyers.

    Get started

    List with your own agent

    Get your home in front of millions of buyers by listing it on Zillow.

    Learn how to do it

    Sell it yourself

    Take full control of how buyers see your home on Zillow by listing For Sale by Owner (FSBO).

    List your home

    What's special

    Sleek kitchenCozy and welcomingCentral islandOutdoor spaceEn-suite bathroomOpen floorplan
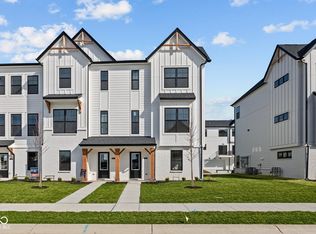
    Step into modern comfort with this beautifully designed 3-story new construction townhome. Nestled in the vibrant city of Westfield, IN, this property offers a perfect blend of contemporary style and everyday functionality. The main floor showcases an open floorplan that seamlessly connects the living, dining, and kitchen areas, creating a warm and inviting atmosphere. At the heart of the home is the sleek kitchen, complete with a central island that offers additional counter space and doubles as a gathering spot. Designed with both functionality and style in mind, this kitchen is perfect for meal prep, casual dining, or entertaining. The owner's suite includes an en-suite bathroom, providing a private retreat with a touch of luxury. Two additional bedrooms offer flexibility, whether for guests, a home office, or personal hobbies. Every space is designed to feel cozy and welcoming, ensuring comfort for all residents. With a 2-car garage, you'll enjoy hassle-free access to your vehicles and extra storage options. The outdoor space adds another layer of charm, offering opportunities for relaxation or small gatherings. Combining modern design, practical features, and a fantastic location, this Westfield townhome is ready to welcome you into a lifestyle of comfort and convenience. Bonterra has direct access to Midland Trace Trail that connects to Monon Trail. Walk or bike to charming downtown of Westfield is a breeze. The construction of the "Shops at Bonterra" at the front of the neighborhood is recently completed. There will be coffee shops, restaurants, and many other retails shops in there. Move in to a Boutique townhome, walk to shops and Midland Trace Trail. Experience this amazing lifestyle.

    Zillow last checked:

    Listing updated:

    Listed by:

    Cassie Newman 317-286-6926,

    M/I Homes of Indiana, L.P.

    Bought with:

    Radmila Adams

    Encore Sotheby's International

    Source: MIBOR as distributed by MLS GRID,MLS#: 22024277MLS Logo

    Facts & features

    Interior

    Bedrooms & bathrooms
    • Bedrooms: 3
    • Bathrooms: 4
    • Full bathrooms: 3
    • 1/2 bathrooms: 1
    • Main level bathrooms: 1
    • Main level bedrooms: 1
    Primary bedroom
    • Level: Upper
    • Area: 168 Square Feet
    • Dimensions: 12 x 14
    Bedroom 2
    • Level: Upper
    • Area: 144 Square Feet
    • Dimensions: 12 x 12
    Bedroom 4
    • Level: Main
    • Area: 90 Square Feet
    • Dimensions: 10 x 9
    Breakfast room
    • Level: Upper
    • Area: 110 Square Feet
    • Dimensions: 10 x 11
    Family room
    • Level: Upper
    • Area: 255 Square Feet
    • Dimensions: 17 x 15
    Kitchen
    • Level: Upper
    • Area: 182 Square Feet
    • Dimensions: 13 x 14
    Laundry
    • Level: Upper
    • Area: 18 Square Feet
    • Dimensions: 6 x 3
    Heating
    • Forced Air, Natural Gas
    Cooling
    • Central Air
    Appliances
    • Included: Dishwasher, Microwave, Electric Oven
    • Laundry: Laundry Room, Upper Level
    Features
    • Double Vanity, Kitchen Island, Pantry, Walk-In Closet(s)
    • Has basement: No
    • Number of fireplaces: 1
    • Fireplace features: Family Room
    Interior area
    • Total structure area: 1,716
    • Total interior livable area: 1,716 sqft

    Property

    Parking
    • Total spaces: 2
    • Parking features: Attached, Garage Door Opener, Garage Faces Rear
    • Attached garage spaces: 2
    Features
    • Levels: Three Or More
    • Patio & porch: Covered, Deck
    Lot
    • Size: 1,481 Square Feet
    Details
    • Parcel number: 291005030012000015
    • Horse amenities: None

    Construction

    Type & style
    • Home type: SingleFamily
    • Architectural style: Traditional
    • Property subtype: Residential, Single Family Residence
    • Attached to another structure: Yes
    Materials
    • Cement Siding
    • Foundation: Slab
    Condition
    • New Construction
    • New construction: Yes
    • Year built: 2025
    Details
    • Builder name: M/I Homes

    Utilities & green energy

    • Water: Public

    Community & HOA

    Community
    • Features: Park, Sidewalks
    • Subdivision: Bonterra
    HOA
    • Has HOA: Yes
    • HOA fee: $249 monthly
    • HOA phone: 317-253-1401
    Location
    • Region: Westfield

    Financial & listing details

    • Price per square foot: $196/sqft
    • Tax assessed value: $316,200
    • Date on market: 2/27/2025
    • Cumulative days on market: 109 days

    Price history

    DateEventPrice
    7/25/2025Sold$336,990$196/sqft
    Source: MIBOR as distributed by MLS GRID #22024277 Report a problem
    6/16/2025Pending sale$336,990$196/sqft
    Source: MIBOR as distributed by MLS GRID #22024277 Report a problem
    5/15/2025Price change$336,990-0.3%$196/sqft
    Source: MIBOR as distributed by MLS GRID #22024277 Report a problem
    4/17/2025Price change$337,990-0.6%$197/sqft
    Source: MIBOR as distributed by MLS GRID #22024277 Report a problem
    2/27/2025Listed for sale$339,990$198/sqft
    Source: MIBOR as distributed by MLS GRID #22024277 Report a problem
    2/5/2025Listing removed$339,990$198/sqft
    Source: M/I Homes Report a problem
    1/10/2025Price change$339,990-2.9%$198/sqft
    Source: M/I Homes Report a problem
    12/21/2024Price change$349,990-4.4%$204/sqft
    Source: M/I Homes Report a problem
    12/19/2024Listed for sale$365,980$213/sqft
    Source: M/I Homes Report a problem

    Public tax history

    YearProperty taxesTax assessment
    2025-- $316,200
    Find assessor info on the county website

    Neighborhood: 46062

    Nearby schools

    GreatSchools rating
    Schools provided by the listing agent
    • Middle: Westfield Middle School
    • High: Westfield High School

    Source: MIBOR as distributed by MLS GRID. This data may not be complete. We recommend contacting the local school district to confirm school assignments for this home.

    Get a cash offer in 3 minutes
    Find out how much your home could sell for in as little as 3 minutes with a no-obligation cash offer.
    Estimated market value
    $349,700
    Get a cash offer in 3 minutes
    Find out how much your home could sell for in as little as 3 minutes with a no-obligation cash offer.
    Estimated market value
    $349,700