Skip main navigation
Sold
  • $315,990

    4151 Barrel Ln, Westfield, IN 46062

    3beds
    1,716sqft
    Residential, Townhouse
    Built in 2025
    1,481.04 Square Feet Lot
    $325,900 Zestimate®
    $184/sqft
    $2,451 Estimated rent

    Home value

    $325,900

    $310,000 - $342,000

    $2,451/mo

    Zestimate® history
    Loading
    Loading...

    Owner options

    List your home for rent

    $2,451/mo

    Rent Zestimate®

    Find your next renter with Zillow Rental Manager. Plus, with online applications, you can quickly screen prospective tenants – for free.

    Learn more

    $2,451/mo

    Rent Zestimate®

    Refinance and save

    $2,185/mo

    Est. payment

    Refinancing to a lower rate could help reduce your monthly payments and save thousands over the life of the loan.

    See today's rates

    $2,185/mo

    Est. payment

    Explore your selling options

    Work with a Zillow partner agent

    Leverage their expertise and Zillow's premium Showcase listings to get your home seen by more buyers.

    Get started

    List with your own agent

    Get your home in front of millions of buyers by listing it on Zillow.

    Learn how to do it

    Sell it yourself

    Take full control of how buyers see your home on Zillow by listing For Sale by Owner (FSBO).

    List your home

    What's special

    Modern appliancesSpacious guest suiteCovered front porchAmple storage spaceEn-suite bathroomFunctional layoutWalk-in closet
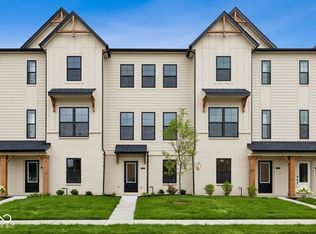
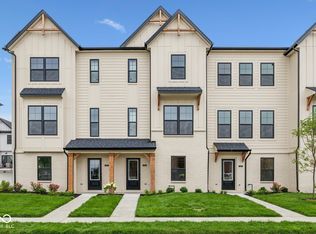
    Welcome to this charming 3-story townhome located in Westfield. This delightful Quick Move-In features 3 bedrooms, 3 bathrooms, a study, a 2-car garage, and more! Upon entering through the covered front porch, you'll be greeted by the spacious guest suite, perfect for a third bedroom or whatever best suits your needs! The property welcomes you with a warm and inviting atmosphere, perfect for creating lasting memories. The kitchen is designed to inspire your culinary creativity, featuring modern appliances, ample storage space, an expansive island, and a functional layout that makes meal prep a breeze. Each of the 2 bedrooms up on the third floor is well-appointed, and the owner's bedroom even comes with its own en-suite bathroom and walk-in closet! The 3-story layout provides privacy and space for each family member while also allowing for shared areas to come together and enjoy quality time. Plus, with an exceptional location within a stunning, association-maintained community in Westfield, you'll live near all the best amenities, schools, shopping centers, and recreational facilities. Don't miss the opportunity to make 4151 Barrel Lane your new address!

    Zillow last checked:

    Listing updated:

    Listing Provided by:

    Jennifer Mencias 630-800-8371,

    M/I Homes of Indiana, L.P.

    Bought with:

    Maurice Brown

    Berkshire Hathaway Home

    Source: MIBOR as distributed by MLS GRID,MLS#: 22043989MLS Logo

    Facts & features

    Interior

    Bedrooms & bathrooms
    • Bedrooms: 3
    • Bathrooms: 4
    • Full bathrooms: 3
    • 1/2 bathrooms: 1
    • Main level bathrooms: 1
    • Main level bedrooms: 1
    Primary bedroom
    • Level: Upper
    • Area: 168 Square Feet
    • Dimensions: 12 x 14
    Bedroom 2
    • Level: Upper
    • Area: 144 Square Feet
    • Dimensions: 12 x 12
    Bedroom 3
    • Level: Main
    • Area: 90 Square Feet
    • Dimensions: 10 x 9
    Breakfast room
    • Level: Upper
    • Area: 99 Square Feet
    • Dimensions: 9 x 11
    Family room
    • Level: Upper
    • Area: 255 Square Feet
    • Dimensions: 17 x 15
    Kitchen
    • Level: Upper
    • Area: 132 Square Feet
    • Dimensions: 11 x 12
    Laundry
    • Level: Upper
    • Area: 24 Square Feet
    • Dimensions: 6 x 4
    Heating
    • Forced Air, Natural Gas
    Cooling
    • Central Air
    Appliances
    • Included: Dishwasher, Electric Water Heater, Disposal, Microwave, Gas Oven
    • Laundry: Laundry Room, Upper Level
    Features
    • Attic Access, Breakfast Bar, Vaulted Ceiling(s), Kitchen Island, Pantry, Smart Thermostat, Walk-In Closet(s)
    • Has basement: No
    • Attic: Access Only
    • Number of fireplaces: 1
    • Fireplace features: Electric, Family Room
    Interior area
    • Total structure area: 1,716
    • Total interior livable area: 1,716 sqft

    Property

    Parking
    • Total spaces: 2
    • Parking features: Attached, Garage Door Opener, Garage Faces Rear
    • Attached garage spaces: 2
    Features
    • Levels: Three Or More
    • Patio & porch: Deck, Porch
    • Exterior features: Lighting
    Lot
    • Size: 1,481 sqft
    Details
    • Parcel number: 291005030009000015
    • Horse amenities: None

    Construction

    Type & style
    • Home type: Townhouse
    • Architectural style: Traditional
    • Property subtype: Residential, Townhouse
    • Attached to another structure: Yes
    Materials
    • Brick, Cement Siding
    • Foundation: Slab
    Condition
    • New Construction
    • New construction: Yes
    • Year built: 2025
    Details
    • Builder name: M/I Homes

    Utilities & green energy

    • Water: Public
    • Utilities for property: Electricity Connected, Sewer Connected, Water Connected

    Community & neighborhood

    Security
    • Security features: Smoke Detector(s)
    Community
    • Community features: Low Maintenance Lifestyle
    Location
    • Region: Westfield
    • Subdivision: Bonterra

    HOA & financial

    HOA
    • Has HOA: Yes
    • HOA fee: $249 monthly
    • Amenities included: Dog Park, Maintenance, Park
    • Services included: Association Home Owners
    • Association phone: 317-253-1401

    Price history

    DateEventPrice
    12/16/2025Sold$315,990-1.3%$184/sqft
    Source: MIBOR as distributed by MLS GRID #22043989 Report a problem
    11/7/2025Pending sale$319,990$186/sqft
    Source: MIBOR as distributed by MLS GRID #22043989 Report a problem
    10/22/2025Price change$319,990-2.4%$186/sqft
    Source: MIBOR as distributed by MLS GRID #22043989 Report a problem
    10/16/2025Price change$327,990-0.6%$191/sqft
    Source: MIBOR as distributed by MLS GRID #22043989 Report a problem
    9/25/2025Price change$329,990-2.9%$192/sqft
    Source: M/I Homes Report a problem
    9/10/2025Price change$339,990-1.4%$198/sqft
    Source: MIBOR as distributed by MLS GRID #22043989 Report a problem
    8/27/2025Price change$344,990-2.8%$201/sqft
    Source: MIBOR as distributed by MLS GRID #22043989 Report a problem
    8/14/2025Price change$354,990-1.4%$207/sqft
    Source: MIBOR as distributed by MLS GRID #22043989 Report a problem
    7/17/2025Price change$359,990-1.4%$210/sqft
    Source: MIBOR as distributed by MLS GRID #22043989 Report a problem
    6/20/2025Price change$364,990-2.5%$213/sqft
    Source: MIBOR as distributed by MLS GRID #22043989 Report a problem
    5/24/2025Price change$374,410+0.7%$218/sqft
    Source: M/I Homes Report a problem
    4/4/2025Price change$371,720+0.5%$217/sqft
    Source: M/I Homes Report a problem
    3/14/2025Listed for sale$369,720$215/sqft
    Source: M/I Homes Report a problem

    Public tax history

    YearProperty taxesTax assessment
    2025-- $80,000

    Find assessor info on the county website

    Neighborhood: 46062

    Nearby schools

    GreatSchools rating
    Schools provided by the listing agent
    • Elementary: Washington Woods Elementary School
    • Middle: Westfield Middle School
    • High: Westfield High School

    Source: MIBOR as distributed by MLS GRID. This data may not be complete. We recommend contacting the local school district to confirm school assignments for this home.

    Get a cash offer in 3 minutes
    Find out how much your home could sell for in as little as 3 minutes with a no-obligation cash offer.
    Estimated market value
    $325,900
    Get a cash offer in 3 minutes
    Find out how much your home could sell for in as little as 3 minutes with a no-obligation cash offer.
    Estimated market value
    $325,900