Skip main navigation
Sold
  • $344,990

    4181 Barrel Ln, Westfield, IN 46062

    3beds
    1,884sqft
    Residential, Townhouse
    Built in 2025
    2,178 Square Feet Lot
    $356,600 Zestimate®
    $183/sqft
    $2,574 Estimated rent

    Home value

    $356,600

    $339,000 - $378,000

    $2,574/mo

    Zestimate® history
    Loading
    Loading...

    Owner options

    List your home for rent

    $2,574/mo

    Rent Zestimate®

    Find your next renter with Zillow Rental Manager. Plus, with online applications, you can quickly screen prospective tenants – for free.

    Learn more

    $2,574/mo

    Rent Zestimate®

    Refinance and save

    $2,383/mo

    Est. payment

    Refinancing to a lower rate could help reduce your monthly payments and save thousands over the life of the loan.

    See today's rates

    $2,383/mo

    Est. payment

    Explore your selling options

    Work with a Zillow partner agent

    Leverage their expertise and Zillow's premium Showcase listings to get your home seen by more buyers.

    Get started

    List with your own agent

    Get your home in front of millions of buyers by listing it on Zillow.

    Learn how to do it

    Sell it yourself

    Take full control of how buyers see your home on Zillow by listing For Sale by Owner (FSBO).

    List your home

    What's special

    Modern appliancesOpen floorplan designPlenty of natural lightCloset spaceAmple storage spaceCozy retreatsPeaceful sanctuary for relaxation
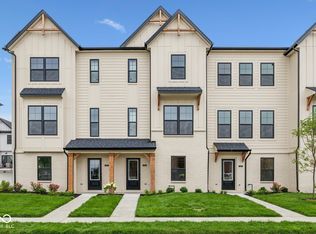
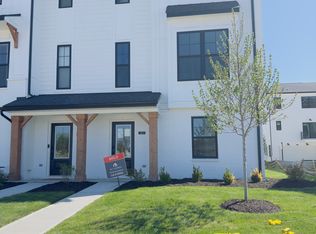
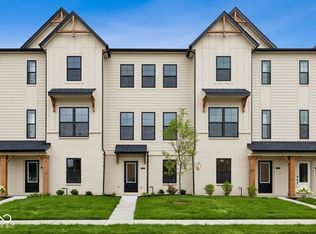
    Welcome to this charming 3-story townhome for sale in Westfield! This lovely Quick Move-In home offers 3 spacious bedrooms, 3 bathrooms, and so much more. As you step inside, you will be greeted by a warm and inviting atmosphere. The open floorplan design on the main level creates a seamless flow between the living spaces, perfect for hosting gatherings with family and friends. The kitchen is a true highlight of this home. It features modern appliances, ample storage space, an expansive island, and a functional layout that will inspire your inner chef. Whether you enjoy cooking extravagant meals or simply preparing quick bites, this kitchen is sure to meet your needs. The bedrooms are cozy retreats where you can unwind after a long day. With plenty of natural light and closet space, these rooms offer a peaceful sanctuary for relaxation, and you'll especially love the owner's bedroom, en-suite bathroom, and walk-in closet. Outdoor enthusiasts will appreciate the deck out back, giving you a great spot to relax and enjoy the fresh air. This townhome offers plenty of room to accommodate your lifestyle needs. Additionally, with a 2.5-car garage, you'll have ample space for parking and storage needs. Located in a vibrant community in Westfield, this property is surrounded by an array of amenities, including parks, shopping centers, restaurants, and more. Enjoy the convenience of easy access to major highways for seamless commuting. Whether you are a first-time homebuyer, a growing family, or looking to downsize, this townhome in a low-maintenance community checks each box!

    Zillow last checked:

    Listing updated:

    Listing Provided by:

    Jennifer Mencias 630-800-8371,

    M/I Homes of Indiana, L.P.

    Source: MIBOR as distributed by MLS GRID,MLS#: 22043922MLS Logo

    Facts & features

    Interior

    Bedrooms & bathrooms
    • Bedrooms: 3
    • Bathrooms: 4
    • Full bathrooms: 3
    • 1/2 bathrooms: 1
    • Main level bathrooms: 1
    • Main level bedrooms: 1
    Primary bedroom
    • Level: Upper
    • Area: 180 Square Feet
    • Dimensions: 15 x 12
    Bedroom 2
    • Level: Upper
    • Area: 110 Square Feet
    • Dimensions: 11 x 10
    Bedroom 3
    • Level: Main
    • Area: 110 Square Feet
    • Dimensions: 11 x 10
    Breakfast room
    • Level: Upper
    • Area: 120 Square Feet
    • Dimensions: 10 x 12
    Family room
    • Level: Upper
    • Area: 288 Square Feet
    • Dimensions: 16 x 18
    Kitchen
    • Level: Upper
    • Area: 135 Square Feet
    • Dimensions: 9 x 15
    Laundry
    • Level: Upper
    • Area: 15 Square Feet
    • Dimensions: 5 x 3
    Heating
    • Forced Air, Natural Gas
    Cooling
    • Central Air
    Appliances
    • Included: Dishwasher, Electric Water Heater, Disposal, Microwave, Gas Oven
    • Laundry: Laundry Room
    Features
    • Vaulted Ceiling(s), Kitchen Island, Pantry, Walk-In Closet(s)
    • Has basement: No
    Interior area
    • Total structure area: 1,884
    • Total interior livable area: 1,884 sqft

    Property

    Parking
    • Total spaces: 2
    • Parking features: Attached, Garage Door Opener, Garage Faces Rear
    • Attached garage spaces: 2
    Features
    • Levels: Three Or More
    • Patio & porch: Deck, Porch
    • Exterior features: Lighting
    Lot
    • Size: 2,178 sqft
    Details
    • Parcel number: 291005030006000015
    • Horse amenities: None

    Construction

    Type & style
    • Home type: Townhouse
    • Architectural style: Traditional
    • Property subtype: Residential, Townhouse
    • Attached to another structure: Yes
    Materials
    • Brick, Cement Siding
    • Foundation: Slab
    Condition
    • New Construction
    • New construction: Yes
    • Year built: 2025
    Details
    • Builder name: M/I Homes

    Utilities & green energy

    • Water: Public
    • Utilities for property: Electricity Connected, Sewer Connected, Water Connected

    Community & neighborhood

    Security
    • Security features: Smoke Detector(s)
    Community
    • Community features: Low Maintenance Lifestyle
    Location
    • Region: Westfield
    • Subdivision: Bonterra

    HOA & financial

    HOA
    • Has HOA: Yes
    • HOA fee: $249 monthly
    • Amenities included: Dog Park, Maintenance, Playground
    • Services included: Association Home Owners
    • Association phone: 317-253-1401

    Price history

    DateEventPrice
    10/17/2025Sold$344,990$183/sqft
    Source: MIBOR as distributed by MLS GRID #22043922 Report a problem
    10/9/2025Pending sale$344,990$183/sqft
    Source: MIBOR as distributed by MLS GRID #22043922 Report a problem
    9/25/2025Price change$344,990-2.8%$183/sqft
    Source: M/I Homes Report a problem
    9/10/2025Price change$354,990-1.4%$188/sqft
    Source: MIBOR as distributed by MLS GRID #22043922 Report a problem
    8/27/2025Price change$359,990-2.7%$191/sqft
    Source: MIBOR as distributed by MLS GRID #22043922 Report a problem
    8/14/2025Price change$369,990-1.3%$196/sqft
    Source: MIBOR as distributed by MLS GRID #22043922 Report a problem
    6/20/2025Price change$374,990-8.9%$199/sqft
    Source: MIBOR as distributed by MLS GRID #22043922 Report a problem
    5/24/2025Price change$411,550+0.7%$218/sqft
    Source: M/I Homes Report a problem
    4/4/2025Price change$408,660+0.5%$217/sqft
    Source: M/I Homes Report a problem
    3/14/2025Listed for sale$406,660$216/sqft
    Source: M/I Homes Report a problem

    Public tax history

    YearProperty taxesTax assessment
    2025-- $80,000

    Find assessor info on the county website

    Neighborhood: 46062

    Nearby schools

    GreatSchools rating
    Schools provided by the listing agent
    • Elementary: Washington Woods Elementary School
    • Middle: Westfield Middle School
    • High: Westfield High School

    Source: MIBOR as distributed by MLS GRID. This data may not be complete. We recommend contacting the local school district to confirm school assignments for this home.

    Get a cash offer in 3 minutes
    Find out how much your home could sell for in as little as 3 minutes with a no-obligation cash offer.
    Estimated market value
    $356,600
    Get a cash offer in 3 minutes
    Find out how much your home could sell for in as little as 3 minutes with a no-obligation cash offer.
    Estimated market value
    $356,600