***All offers are due today: Sunday, September 29, 2024 at 5:00PM***
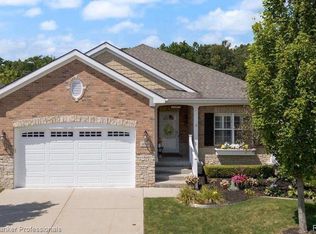
Clean and well maintained by the original owner, this brick and stone ranch-style condo in a 55+ community has so much to offer! Enter to a
huge Great Room with vaulted ceiling, dining space and plenty of room for the whole family. Adjacent, find a beautiful oversized kitchen
with granite counters, dark wood cabinetry, stainless steel appliances, and TWO large pantries. Sunny breakfast nook has a sliding glass door to the serene back Trex deck that overlooks a park-like greenspace and boasts a Marygrove awning to enjoy shady afternoons. First floor laundry room located conveniently off the kitchen as well. The spacious primary suite features a large bay window and huge en-suite bath with a huge walk in closet. A second guest bedroom and full bath are located conveniently down the hall. The huge unfinished basement provides additional opportunity to create another living space if desired. Additionally, the wheelchair ramp in the garage provides extended mobility options and comes with the home. Just across the street is the stunning community center with pool table, fitness center, lending library and party-prep kitchen. So much to love! Welcome home!
Sold for $385,000
$385,000
4150 Hawksburry Ct, Canton, MI 48188
2beds
1,603sqft
Condominium
Built in 2013
-- sqft lot
$-- Zestimate®
$240/sqft
$2,366 Estimated rent
Home value
Not available
Estimated sales range
Not available
$2,366/mo
Zestimate® history
Owner options
List your home for rent
$2,366/mo
Rent Zestimate®
Find your next renter with Zillow Rental Manager. Plus, with online applications, you can quickly screen prospective tenants – for free.
$2,366/mo
Rent Zestimate®
Refinance and save
$2,875/mo
Est. payment
Refinancing to a lower rate could help reduce your monthly payments and save thousands over the life of the loan.
$2,875/mo
Est. payment
Explore your selling options
Work with a Zillow partner agent
Leverage their expertise and Zillow's premium Showcase listings to get your home seen by more buyers.
Get startedList with your own agent
Get your home in front of millions of buyers by listing it on Zillow.
Learn how to do itSell it yourself
Take full control of how buyers see your home on Zillow by listing For Sale by Owner (FSBO).
List your homeWhat's special
Zillow last checked:
Listing updated:
Listed by:
Jim Shaffer 248-834-3030,
Good Company
Bought with:
Jennifer Yengulalp, 6501423153
EXP Realty Main
Source: Realcomp II,MLS#: 20240071452
Facts & features
Interior
Bedrooms & bathrooms
- Bedrooms: 2
- Bathrooms: 2
- Full bathrooms: 2
Heating
- Forced Air, Natural Gas
Cooling
- Central Air
Appliances
- Included: Dishwasher, Dryer, Free Standing Gas Oven, Free Standing Refrigerator, Washer
Features
- Basement: Unfinished
- Has fireplace: No
Interior area
- Total interior livable area: 1,603 sqft
- Finished area above ground: 1,603
Property
Parking
- Total spaces: 2
- Parking features: Two Car Garage, Attached
- Attached garage spaces: 2
Features
- Levels: One
- Stories: 1
- Entry location: GroundLevelwSteps
- Patio & porch: Covered, Deck, Porch
Details
- Parcel number: 71126050020000
- Special conditions: Short Sale No,Standard
Construction
Type & style
- Home type: Condo
- Architectural style: Other,Ranch
- Property subtype: Condominium
Materials
- Brick
- Foundation: Basement, Poured
Condition
- New construction: No
- Year built: 2013
Utilities & green energy
- Sewer: Public Sewer
- Water: Public
Community & HOA
Community
- Subdivision: WAYNE COUNTY CONDO SUB PLAN NO 1006 (CRYSTAL VILLAGE AT DENTON)
HOA
- Has HOA: Yes
- Services included: Maintenance Grounds, Other, Snow Removal, Trash
- HOA fee: $185 monthly
Location
- Region: Canton
Financial & listing details
- Price per square foot: $240/sqft
- Tax assessed value: $162,000
- Annual tax amount: $5,895
- Date on market: 9/27/2024
- Cumulative days on market: 5 days
- Listing agreement: Exclusive Right To Sell
- Listing terms: Cash,Conventional,FHA,Va Loan
Price history
| Date | Event | Price |
|---|---|---|
| 10/25/2024 | Pending sale | $385,000$240/sqft |
Source:  Realcomp II #20240071452 Report a problem Realcomp II #20240071452 Report a problem | ||
| 10/24/2024 | Sold | $385,000$240/sqft |
Source: Realcomp II #20240071452 Report a problem | ||
| 9/27/2024 | Listed for sale | $385,000+43.7%$240/sqft |
Source: Realcomp II #20240071452 Report a problem | ||
| 12/8/2014 | Sold | $267,910$167/sqft |
Source: Agent Provided Report a problem | ||
| 9/22/2014 | Sold | $267,910+0.8%$167/sqft |
Source: Agent Provided Report a problem | ||
| 6/24/2014 | Listed for sale | $265,900$166/sqft |
Source: RE/MAX Classic #214033915 Report a problem | ||
Public tax history
| Year | Property taxes | Tax assessment |
|---|---|---|
| 2018 | -- | -- |
| 2017 | -- | -- |
| 2016 | -- | -- |
| 2015 | -- | $115,190 +821.5% |
| 2013 | $1,250 | $12,500 |
Find assessor info on the county website
Neighborhood: 48188
Nearby homes
- $400,0003 bd3 ba3.1k sqft4162 Hawksburry Ct, Canton, MI 48188Sold
- $470,1002 bd3 ba2k sqft49207 Hawksburry Rd #98, Canton, MI 48188Off Market
- $178,900-- bd2 ba1.6k sqft49186 Hawksburry Rd #28, Canton, MI 48188Off Market
- $391,600-- bd2 ba1.5k sqft49202 Hawksburry Rd #27, Canton, MI 48188Off Market
- $455,7002 bd3 ba2k sqft49223 Hawksburry Rd #97, Canton, MI 48188Off Market
- $415,7002 bd2 ba1.4k sqft49218 Hawksburry Rd #26, Canton, MI 48188Off Market
- $144,700-- bd2 ba1.5k sqft49167 Hawksburry Rd #40, Canton, MI 48188Off Market
- $440,0002 bd3 ba1.9k sqft49239 Hawksburry Rd #96, Canton, MI 48188Sold
Nearby schools
GreatSchools rating
- 5/10Tyler Road Elementary SchoolGrades: K-4Distance: 4.4 mi
- 5/10McBride Middle SchoolGrades: 6-9Distance: 3.5 mi
- 5/10Belleville High SchoolGrades: 7-12Distance: 5.3 mi


Get pre-qualified for a loan
At Zillow Home Loans, we can pre-qualify you in as little as 5 minutes with no impact to your credit score.An equal housing lender. NMLS #10287.
- Michigan
- Wayne County
- Canton
- 48188
- 4150 Hawksburry Ct
Nearby cities
Nearby zip codes
Other Canton Topics
