With over 3,000 square feet of finished living space, this condo has a space for everyone and everything! Meticulously maintained with upgrades galore, this condo has only had one owner and is ready for the next. The first floor, with almost entirely wood floors and custom shutters, offers space and storage for convenient living. From the open concept living space with an electric fireplace to the soaring ceilings, it is breathtaking. The first floor offers a spacious primary suite with a walk-in shower and a walk-in closet, an additional bedroom, and another space that could be used as a 3rd bedroom, den, office, or formal dining room, as well as a full bathroom for guests or additional family members. The first floor laundry is located just off the attached two car garage. The kitchen and breakfast nook seamlessly connect to a Trex Deck and stamped concrete patio off the back of the house overlooking the expansive, grassy common area. The retractable Marygrove awning will ensure you have plenty of shade. With extra high 12 foot ceilings, the finished basement is unlike any other in the community. There is a large room with an egress window and wet bar that could be a bedroom or a family room/den. There is another finished room that could serve many purposes. There is a large pantry/storage closet. There is a gigantic workshop that is just waiting for your tools. A 1/2 bathroom completes the basement spaces. There is a full house generator so if the power goes out, you won't even know! The condo is located right across from the quiet community center that includes a fitness center, gathering space, billiard/ping pong table, and party-prep kitchen. If you are looking for a well-maintained, spacious condo in a 55+ community, your search is over! Agent is related to seller.
Sold for $400,000
$400,000
4162 Hawksburry Ct, Canton, MI 48188
3beds
3,195sqft
Condominium
Built in 2014
-- sqft lot
$-- Zestimate®
$125/sqft
$2,501 Estimated rent
Home value
Not available
Estimated sales range
Not available
$2,501/mo
Zestimate® history
Owner options
List your home for rent
$2,501/mo
Rent Zestimate®
Find your next renter with Zillow Rental Manager. Plus, with online applications, you can quickly screen prospective tenants – for free.
$2,501/mo
Rent Zestimate®
Refinance and save
$2,965/mo
Est. payment
Refinancing to a lower rate could help reduce your monthly payments and save thousands over the life of the loan.
$2,965/mo
Est. payment
Explore your selling options
Work with a Zillow partner agent
Leverage their expertise and Zillow's premium Showcase listings to get your home seen by more buyers.
Get startedList with your own agent
Get your home in front of millions of buyers by listing it on Zillow.
Learn how to do itSell it yourself
Take full control of how buyers see your home on Zillow by listing For Sale by Owner (FSBO).
List your homeWhat's special
Zillow last checked:
Listing updated:
Listed by:
Laura Garcia 313-618-5138,
Coldwell Banker Professionals-Birm
Bought with:
Elizabeth Schmieder, 6501278188
Coldwell Banker Realty-Plymouth
Source: Realcomp II,MLS#: 20240078308
Facts & features
Interior
Bedrooms & bathrooms
- Bedrooms: 3
- Bathrooms: 3
- Full bathrooms: 2
- 1/2 bathrooms: 1
Heating
- Forced Air, Natural Gas
Cooling
- Ceiling Fans, Central Air
Appliances
- Included: Bar Fridge, Dishwasher, Dryer, Free Standing Electric Oven, Microwave, Washer
- Laundry: Laundry Room
Features
- Entrance Foyer, Programmable Thermostat, Wet Bar
- Windows: Egress Windows
- Basement: Finished,Interior Entry
- Has fireplace: Yes
- Fireplace features: Electric, Living Room
Interior area
- Total interior livable area: 3,195 sqft
- Finished area above ground: 1,695
- Finished area below ground: 1,500
Property
Parking
- Total spaces: 2
- Parking features: Two Car Garage, Attached
- Attached garage spaces: 2
Features
- Levels: One
- Stories: 1
- Entry location: GroundLevelwSteps
- Patio & porch: Covered, Deck, Patio, Porch
- Exterior features: Awnings, Grounds Maintenance
Lot
- Features: Fifty Five Community, Dead End Street, Sprinklers
Details
- Parcel number: 71126050019000
- Special conditions: Short Sale No,Standard
Construction
Type & style
- Home type: Condo
- Architectural style: Ranch
- Property subtype: Condominium
Materials
- Brick, Vinyl Siding
- Foundation: Basement, Poured
- Roof: Asphalt
Condition
- New construction: No
- Year built: 2014
Utilities & green energy
- Electric: Generator
- Sewer: Public Sewer
- Water: Public
- Utilities for property: Cable Available, Underground Utilities
Community & HOA
Community
- Security: Security System Owned
- Senior community: Yes
- Subdivision: WAYNE COUNTY CONDO SUB PLAN NO 1006 (CRYSTAL VILLAGE AT DENTON)
HOA
- Has HOA: Yes
- Services included: Maintenance Grounds, Snow Removal, Trash
- HOA fee: $185 monthly
Location
- Region: Canton
Financial & listing details
- Price per square foot: $125/sqft
- Tax assessed value: $160,847
- Annual tax amount: $6,907
- Date on market: 10/17/2024
- Cumulative days on market: 12 days
- Listing agreement: Exclusive Right To Sell
- Listing terms: Cash,Conventional
- Exclusions: Exclusion(s) Do Not Exist
Price history
| Date | Event | Price |
|---|---|---|
| 11/12/2024 | Sold | $400,000-3.6%$125/sqft |
Source:  Realcomp II #20240078308 Report a problem Realcomp II #20240078308 Report a problem | ||
| 11/2/2024 | Pending sale | $415,000$130/sqft |
Source: Realcomp II #20240078308 Report a problem | ||
| 10/17/2024 | Listed for sale | $415,000+43.5%$130/sqft |
Source: Realcomp II #20240078308 Report a problem | ||
| 2/24/2015 | Sold | $289,289-1.5%$91/sqft |
Source: Agent Provided Report a problem | ||
| 12/18/2014 | Sold | $293,664$92/sqft |
Source: Agent Provided Report a problem | ||
Public tax history
| Year | Property taxes | Tax assessment |
|---|---|---|
| 2018 | -- | -- |
| 2017 | -- | -- |
| 2016 | -- | -- |
| 2015 | -- | $121,000 +868% |
| 2013 | $1,250 | $12,500 |
Find assessor info on the county website
Neighborhood: 48188
Nearby homes
- $385,0002 bd2 ba1.6k sqft4150 Hawksburry Ct, Canton, MI 48188Sold
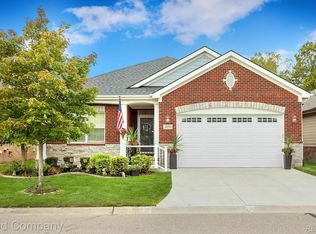
- $470,1002 bd3 ba2k sqft49207 Hawksburry Rd #98, Canton, MI 48188Off Market
- $391,600-- bd2 ba1.5k sqft49202 Hawksburry Rd #27, Canton, MI 48188Off Market
- $455,7002 bd3 ba2k sqft49223 Hawksburry Rd #97, Canton, MI 48188Off Market
- $178,900-- bd2 ba1.6k sqft49186 Hawksburry Rd #28, Canton, MI 48188Off Market
- $415,7002 bd2 ba1.4k sqft49218 Hawksburry Rd #26, Canton, MI 48188Off Market
- $440,0002 bd3 ba1.9k sqft49239 Hawksburry Rd #96, Canton, MI 48188Sold
- $191,6402 bd3 ba1.6k sqft49232 Hawksburry Rd, Canton, MI 48188Off Market
Nearby schools
GreatSchools rating
- 5/10Tyler Road Elementary SchoolGrades: K-4Distance: 4.4 mi
- 5/10McBride Middle SchoolGrades: 6-9Distance: 3.5 mi
- 5/10Belleville High SchoolGrades: 7-12Distance: 5.3 mi


Get pre-qualified for a loan
At Zillow Home Loans, we can pre-qualify you in as little as 5 minutes with no impact to your credit score.An equal housing lender. NMLS #10287.
- Michigan
- Wayne County
- Canton
- 48188
- 4162 Hawksburry Ct
Nearby cities
Nearby zip codes
Other Canton Topics
