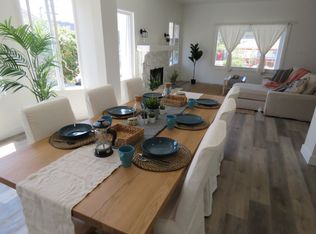
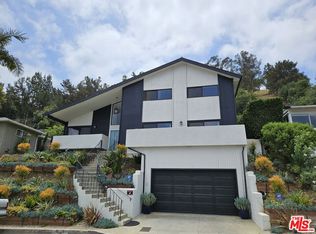
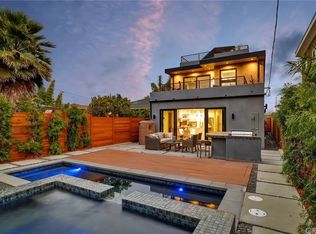
Experience rare elegance and versatility in this extraordinary hillside residence, offering breathtaking panoramic views from downtown to the Hollywood Hills. Fully remodeled with refined design and superior functionality, the home features seven bedrooms, six baths, and two complete kitchens across two spacious levels each with the flexibility to function as a full residence or connected retreat. The main level showcases a light-filled living room with sweeping city views, a formal dining room, and a gourmet kitchen with an eight-foot dining island, custom cabinetry, and top-tier stainless-steel appliances. Downstairs, a second great room with its own kitchen and laundry area provides exceptional adaptability for multi-generational living, creative pursuits, or home office configurations. Enjoy indoor-outdoor living at its best with a large, paved terrace overlooking a sparkling pool and expansive deck perfect for entertaining or quiet relaxation. Several bedrooms offer convertible potential for offices, studios, or wellness spaces. Virtually staged for inspiration; offered unfurnished. Written lease criteria include verification of income, credit, and references. No short-term rentals permitted. Contact the listing agent for details.
Copyright The MLS. All rights reserved. Information is deemed reliable but not guaranteed.
House for rent
$10,950/moFees may apply
4151 Don Mariano Dr, Los Angeles, CA 90008
4beds
3,666sqft
Price may not include required fees and charges. Learn more|
Singlefamily
Available now
Air conditioner, central air, electric
In unit laundry
Garage parking
Central, electric, natural gas
What's special
Custom cabinetrySpacious levelsTwo complete kitchensFormal dining roomTop-tier stainless-steel appliancesSeven bedroomsSix baths
- 150 days |
- -- |
- -- |
Zillow last checked:
Listing updated:
Travel times

Let’s turn your rent into credit progress
Build credit history with every on-time payment and get credit for the payment you’re already making.
Facts & features
Interior
Bedrooms & bathrooms
- Bedrooms: 4
- Bathrooms: 5
- Full bathrooms: 5
Rooms
- Room types: Attic, Bonus Room, Breakfast Area, Center Hall, Dining Area, Dining Room, Entry, Family Room, Great Room, Jack And Jill, Living Room, Office, Pantry, Utility Room, Walk In Closet
Heating
- Central, Electric, Natural Gas
Cooling
- Air Conditioner, Central Air, Electric
Appliances
- Included: Dishwasher, Double Oven, Dryer, Exhaust Fan, Garbage Disposal, Gas Cooking Appliances, Gas Water Heater, Ice Maker, Microwave Oven, Range, Range Hood, Range Oven, Refrigerator, Self Cleaning Oven, Washer
- Laundry: In Unit, Laundry Area, Laundry Room
Features
- Breakfast Area, Built-Ins, Built-in Features, Dining Area, Exhaust Fan, Family Kitchen, Family Room, Kitchen Island, Living Room, Pantry, Recessed Lighting, Storage, Storage, Turnkey
- Flooring: Carpet, Laminate, Tile
- Attic: Yes
- Has fireplace: Yes
Interior area
- Total interior livable area: 3,666 sqft
Property
Parking
- Parking features: Driveway, Garage, On Street, Open, Private
- Has garage: Yes
- Has uncovered spaces: Yes
- Details: Contact manager
Features
- Patio & porch: Patio
- Exterior features: Balcony, Breakfast Area, Built-Ins, Dining Area, Family Kitchen, Family Room, Gutters, Lighting, Living Room, Rain Gutters, Sprinkler System, Turnkey
- Has private pool: Yes
- Pool features: Fenced, Gunite, In Ground, Pool
- Has view: Yes
- View description: City Lights, City View, Mountain(s), Panoramic, Pool, Tree Top
Lot
- Features: Back Yard, Front Yard, Private
Details
- Additional structures: Garage(s)
- Parcel number: 5026004007
Construction
Type & style
- Home type: SingleFamily
- Architectural style: Contemporary
- Property subtype: SingleFamily
Materials
- Roof: Composition,Shake Shingle
Condition
- Year built: 1951
Community & HOA
Community
- Features: Pool, Sidewalks
HOA
- Amenities included: Parking, Pool
Location
- Region: Los Angeles
Financial & listing details
- Lease term: 1+Year
Nearby apartments for rent




Price history
| Date | Event | Price |
|---|---|---|
| 3/20/2026 | Listed for rent | $10,950$3/sqft |
Source:  CLAW #26655259 Report a problem CLAW #26655259 Report a problem | ||
| 3/20/2026 | Listing removed | $10,950$3/sqft |
Source: CLAW #25574751 Report a problem | ||
| 3/20/2026 | Price change | $10,950-12.4%$3/sqft |
Source: CLAW #25574751 Report a problem | ||
| 10/17/2025 | Listed for rent | $12,500$3/sqft |
Source: CLAW #25574751 Report a problem | ||
Neighborhood: Baldwin Hills
Nearby schools
GreatSchools rating
- 3/10Hillcrest Drive Elementary SchoolGrades: K-5Distance: 0.5 mi
- 3/10Audubon Middle SchoolGrades: 6-8Distance: 0.9 mi
- 3/10Susan Miller Dorsey Senior High SchoolGrades: 9-12Distance: 1.1 mi