Skip main navigation
Sold for $424,000
  • Tax assessed value
    $424,000

    4151 N Quatar Court, Aurora, CO 80019

    2beds
    1,471sqft
    Single Family Residence
    Built in 2022
    2,956 Square Feet Lot
    $424,100 Zestimate®
    $288/sqft
    $2,559 Estimated rent

    Home value

    $424,100

    $403,000 - $445,000

    $2,559/mo

    Zestimate® history
    Loading
    Loading...

    Owner options

    List your home for rent

    $2,559/mo

    Rent Zestimate®

    Find your next renter with Zillow Rental Manager. Plus, with online applications, you can quickly screen prospective tenants – for free.

    Learn more

    $2,559/mo

    Rent Zestimate®

    Refinance and save

    $2,509/mo

    Est. payment

    Refinancing to a lower rate could help reduce your monthly payments and save thousands over the life of the loan.

    See today's rates

    $2,509/mo

    Est. payment

    Explore your selling options

    Work with a Zillow partner agent

    Leverage their expertise and Zillow's premium Showcase listings to get your home seen by more buyers.

    Get started

    List with your own agent

    Get your home in front of millions of buyers by listing it on Zillow.

    Learn how to do it

    Sell it yourself

    Take full control of how buyers see your home on Zillow by listing For Sale by Owner (FSBO).

    List your home

    What's special

    Versatile loftGas stoveStainless steel appliancesQuartz countertopsCustom shower panDurable laminate flooringBright open-concept layout
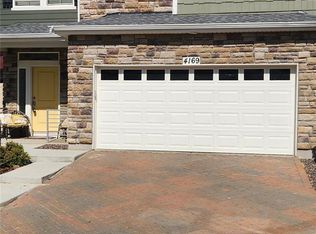
    Welcome to this beautifully maintained home offering modern style and flexible living space in Aurora. This thoughtfully designed residence features 2 bedrooms, a versatile loft, and 2.5 bathrooms, providing both comfort and functionality for today’s lifestyle. The main level showcases a bright open-concept layout with durable laminate flooring and seamless flow between the living, dining, and kitchen areas—perfect for entertaining or everyday living. The kitchen is well-appointed with quartz countertops, stainless steel appliances, and a gas stove, offering both style and performance. A gas line to the outdoor grill makes backyard cooking and summer gatherings even easier. Upstairs, you’ll find a spacious loft area pre-wired for a TV, creating the perfect second living space, media room, or home office. The laundry room is conveniently located upstairs and includes the washer and dryer, making everyday chores more convenient. The primary suite offers a relaxing retreat complete with a private en-suite ¾ bath featuring a custom shower pan. An additional bedroom provides comfortable space for family, guests, or workspace flexibility. Additional highlights include pre-wiring for TVs in both the living room and loft, overhead storage in the garage for added organization, and modern finishes throughout the home. Located with convenient access to major roadways, shopping, dining, and area amenities, this home offers the perfect combination of comfort, convenience, and modern living. Don’t miss your opportunity to own this beautiful home with room to grow and spaces designed for today’s lifestyle.

    Zillow last checked:

    Listing updated:

    Listed by:

    Lina Krylov 720-495-4013 Lina@KrylovGroup.com,

    Keller Williams Integrity Real Estate LLC

    Bought with:

    Lorrie Lucero, 100031064

    One Avenue Realty

    Source: REcolorado as distributed by MLS GRID,MLS#: 9635651MLS Logo

    Facts & features

    Interior

    Bedrooms & bathrooms
    • Bedrooms: 2
    • Bathrooms: 3
    • Full bathrooms: 1
    • 3/4 bathrooms: 1
    • 1/2 bathrooms: 1
    • Main level bathrooms: 1
    Bedroom
    • Description: Primary Bedroom
    • Features: Primary Suite
    • Level: Upper
    Bedroom
    • Description: Secondary Bedroom
    • Level: Upper
    Bathroom
    • Description: Primary En Suite 3/4 Bathroom
    • Features: En Suite Bathroom
    • Level: Upper
    Bathroom
    • Description: Upstairs Bathroom
    • Level: Upper
    Bathroom
    • Description: Main Floor
    • Level: Main
    Family room
    • Description: Main Floor - Prewired For Tv
    • Level: Main
    Kitchen
    • Description: On Main Floor
    • Level: Main
    Laundry
    • Description: Upstairs - Washer & Dryer Included
    • Level: Upper
    Loft
    • Description: Loft - Pre-Wired For Tv
    • Level: Upper
    Heating
    • Forced Air
    Cooling
    • Central Air
    Features
    • Has basement: No
    Interior area
    • Total structure area: 1,471
    • Total interior livable area: 1,471 sqft
    • Finished area above ground: 1,471

    Property

    Parking
    • Total spaces: 2
    • Parking features: Garage - Attached
    • Attached garage spaces: 2
    Features
    • Levels: Two
    • Stories: 2
    • Patio & porch: Front Porch
    Lot
    • Size: 2,956 Square Feet
    Details
    • Parcel number: R0206667
    • Special conditions: Standard

    Construction

    Type & style
    • Home type: SingleFamily
    • Property subtype: Single Family Residence
    Materials
    • Frame
    • Roof: Composition
    Condition
    • Year built: 2022

    Community & HOA

    Community
    • Subdivision: Green Valley Ranch
    HOA
    • Has HOA: Yes
    • HOA name: Green Valley Ranch Metro District
    • HOA phone: 303-307-3240
    • Second HOA fee: $120 monthly
    • Second HOA name: CRS of Colorado
    • Second HOA phone: 303-381-4960
    Location
    • Region: Aurora

    Financial & listing details

    • Price per square foot: $288/sqft
    • Tax assessed value: $424,000
    • Annual tax amount: $5,939
    • Date on market: 3/11/2026
    • Listing terms: Cash,Conventional,FHA,VA Loan
    • Exclusions: Personal Property
    • Ownership: Corporation/Trust

    Price history

    DateEventPrice
    5/5/2026Sold$424,000-0.2%$288/sqft
    Source: REcolorado as distributed by MLS GRID #9635651 Report a problem
    4/1/2026Pending sale$425,000$289/sqft
    Source: REcolorado as distributed by MLS GRID #9635651 Report a problem
    3/11/2026Listed for sale$425,000-3.1%$289/sqft
    Source: REcolorado as distributed by MLS GRID #9635651 Report a problem
    2/14/2025Listing removed$2,745$2/sqft
    Source: Zillow Rentals Report a problem
    1/6/2025Price change$2,745-5.2%$2/sqft
    Source: Zillow Rentals Report a problem
    12/17/2024Listed for rent$2,895$2/sqft
    Source: Zillow Rentals Report a problem
    5/5/2022Sold$438,656$298/sqft
    Source: Public Record Report a problem

    Public tax history

    YearProperty taxesTax assessment
    2025$5,939 +2.2%$26,500 -17.2%
    2024$5,812 +44.9%$32,000
    2023$4,012 +109.1%$32,000 +58.3%
    2022$1,919 $20,220
    Find assessor info on the county website

    Neighborhood: Green Valley Ranch East

    Nearby schools

    GreatSchools rating
    Schools provided by the listing agent
    • Elementary: Harmony Ridge P-8
    • Middle: Harmony Ridge P-8
    • High: Vista Peak
    • District: Adams-Arapahoe 28J

    Source: REcolorado as distributed by MLS GRID. This data may not be complete. We recommend contacting the local school district to confirm school assignments for this home.

    Get a cash offer in 3 minutes
    Find out how much your home could sell for in as little as 3 minutes with a no-obligation cash offer.
    Estimated market value
    $424,100
    Get a cash offer in 3 minutes
    Find out how much your home could sell for in as little as 3 minutes with a no-obligation cash offer.
    Estimated market value
    $424,100