Terrific 3 Year Old Home Located on a Cul-de-sac in Green Valley Ranch East! 3 Story, 4 Bedrooms, 2 1/2 Bathrooms, Central Air Conditioning, Gas Fireplace, Granite Kitchen With Huge Island, Loft Upstairs Ideal For Office or Family Room, Open Floor Plan and More! Priced to Sell and this will be a Short Sale Subject to Lender's Approval. There is a Solar Loan on the property, information in the supplements.
Accepting backups
$400,000
4169 N Quatar Court, Aurora, CO 80019
4beds
1,940sqft
Single Family Residence
Built in 2022
3,624 Square Feet Lot
$400,200 Zestimate®
$206/sqft
$119/mo HOA
What's special
Gas fireplaceCentral air conditioningOpen floor planLocated on a cul-de-sac
- 372 days
- 37
- 2
Zillow last checked:
Listing updated:
Listed by:
Nancy Fein 303-669-8970 onefinerealtor@hotmail.com,
Brokers Guild Real Estate
Source: REcolorado as distributed by MLS GRID,MLS#: 2672022
Facts & features
Interior
Bedrooms & bathrooms
- Bedrooms: 4
- Bathrooms: 3
- Full bathrooms: 2
- 1/2 bathrooms: 1
- Main level bathrooms: 1
Bedroom
- Level: Upper
Bedroom
- Level: Upper
Bedroom
- Level: Upper
Bathroom
- Level: Main
Bathroom
- Level: Upper
Other
- Level: Upper
Other
- Level: Upper
Kitchen
- Level: Main
Laundry
- Level: Upper
Living room
- Level: Main
Loft
- Level: Upper
Heating
- Active Solar, Forced Air
Cooling
- Central Air
Appliances
- Included: Dishwasher, Disposal, Self Cleaning Oven
- Laundry: In Unit
Features
- Eat-in Kitchen, Granite Counters, High Ceilings, Open Floorplan, Pantry, Primary Suite, Smoke Free, Walk-In Closet(s)
- Flooring: Carpet, Vinyl
- Windows: Double Pane Windows, Window Coverings
- Has basement: No
- Number of fireplaces: 1
- Fireplace features: Great Room
Interior area
- Total structure area: 1,940
- Total interior livable area: 1,940 sqft
- Finished area above ground: 1,940
Property
Parking
- Total spaces: 2
- Parking features: Shared Driveway
- Attached garage spaces: 2
- Has uncovered spaces: Yes
Features
- Levels: Three Or More
- Patio & porch: Front Porch
- Exterior features: Balcony
- Fencing: Full
Lot
- Size: 3,624 Square Feet
- Features: Cul-De-Sac
Details
- Parcel number: R0206669
- Special conditions: Short Sale,Third Party Approval
Construction
Type & style
- Home type: SingleFamily
- Architectural style: Contemporary
- Property subtype: Single Family Residence
Materials
- Frame
- Foundation: Slab
- Roof: Composition
Condition
- Year built: 2022
Details
- Builder name: Oakwood Homes, LLC
Utilities & green energy
- Electric: 220 Volts
- Sewer: Public Sewer
- Water: Public
Community & HOA
Community
- Subdivision: Green Valley Ranch
HOA
- Has HOA: Yes
- Services included: Trash
- HOA fee: $119 monthly
- HOA name: Second Creek Ranch Metro District
- HOA phone: 303-369-1800
Location
- Region: Aurora
Financial & listing details
- Price per square foot: $206/sqft
- Tax assessed value: $479,000
- Annual tax amount: $6,482
- Date on market: 9/3/2025
- Listing terms: Cash,Conventional,Assumable,VA Loan
- Exclusions: Refrigerator, Washer, Dryer
- Ownership: Individual
Estimated market value
$400,200
$380,000 - $420,000
$2,925/mo
Price history
| Date | Event | Price |
|---|---|---|
| 5/26/2026 | Pending sale | $400,000$206/sqft |
Source:  REcolorado as distributed by MLS GRID #2672022 Report a problem REcolorado as distributed by MLS GRID #2672022 Report a problem | ||
| 4/20/2026 | Listed for sale | $400,000$206/sqft |
Source: REcolorado as distributed by MLS GRID #2672022 Report a problem | ||
| 10/25/2025 | Pending sale | $400,000$206/sqft |
Source: REcolorado as distributed by MLS GRID #2672022 Report a problem | ||
| 10/16/2025 | Price change | $400,000-2.4%$206/sqft |
Source: REcolorado as distributed by MLS GRID #2672022 Report a problem | ||
| 9/25/2025 | Price change | $410,000-6.6%$211/sqft |
Source: REcolorado as distributed by MLS GRID #2672022 Report a problem | ||
| 9/16/2025 | Price change | $439,000-2.2%$226/sqft |
Source: REcolorado as distributed by MLS GRID #2672022 Report a problem | ||
| 9/3/2025 | Listed for sale | $449,000-2.3%$231/sqft |
Source: REcolorado as distributed by MLS GRID #2672022 Report a problem | ||
| 6/7/2022 | Sold | $459,769$237/sqft |
Source: Public Record Report a problem | ||
Public tax history
| Year | Property taxes | Tax assessment |
|---|---|---|
| 2025 | $6,482 +2.2% | $29,940 -13.4% |
| 2024 | $6,344 +58.1% | $34,570 |
| 2023 | $4,012 +109.1% | $34,570 +71% |
| 2022 | $1,919 | $20,220 |
Find assessor info on the county website
Monthly payment
Est. payment
Payment breakdown
Explore the cost of this home by adjusting the details. Changes won't be saved.Climate risks
Neighborhood: Green Valley Ranch East
Nearby schools
Schools provided by the listing agent
- Elementary: Harmony Ridge P-8
- Middle: Harmony Ridge P-8
- High: Vista Peak
- District: Adams-Arapahoe 28J
Source: REcolorado as distributed by MLS GRID. This data may not be complete. We recommend contacting the local school district to confirm school assignments for this home.
Similar homes
- $444,9004 bd4 ba1.9k sqft4532 N Quemoy Street, Aurora, CO 80019For Sale
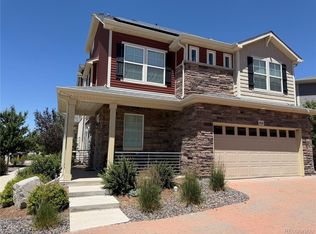
 MLS ID #8110711, Osmirelly Kidwell, Coldwell Banker Realty 24. REcolorado as distributed by MLS GRID
 - $395,0003 bd2 ba1.1k sqft20927 Kelly Place, Denver, CO 80249For Sale
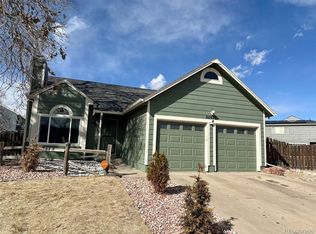 MLS ID #5313463, Walter Joseph, Premier Realty 1 LLC. REcolorado as distributed by MLS GRID
 - $440,0004 bd2 ba1.4k sqft1985 Cathay Street, Aurora, CO 80011For Sale
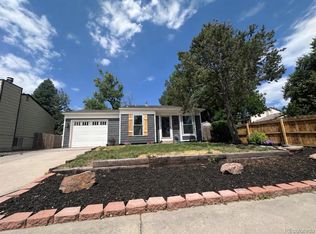 MLS ID #2352293, Mario Alvarado, Keller Williams DTC. REcolorado as distributed by MLS GRID
 - $514,0004 bd4 ba2.3k sqft6253 N Liverpool Street, Aurora, CO 80019For Sale
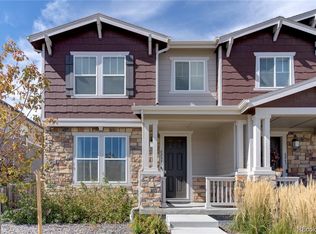 MLS ID #6341424, Zacharias Andarge, Brokers Guild Real Estate. REcolorado as distributed by MLS GRID
 - $415,0002 bd3 ba1.1k sqft200 S Oak Hill Street, Aurora, CO 80018For SaleMLS ID #7899008, Rudy Garcia, Colorado Realty. REcolorado as distributed by MLS GRID
- $405,0003 bd2 ba1.4k sqft18181 E 51st Avenue, Denver, CO 80249For SaleMLS ID #5059966, Claudia Martinez, HomeSmart Realty. REcolorado as distributed by MLS GRID
- $455,0003 bd3 ba1.7k sqft4698 Andes Way, Denver, CO 80249For Sale
 MLS ID #1061268, Tim Ellis, Keller Williams-Preferred Rlty. IRES as distributed by MLS GRID
 - $437,9004 bd4 ba1.9k sqft4873 Cornish Court, Denver, CO 80239For SaleMLS ID #9837732, Luis Rodriguez, Keller Williams Realty Downtown LLC. REcolorado as distributed by MLS GRID
- $450,0003 bd2 ba1.3k sqft1420 S Lewiston Street, Aurora, CO 80017For SaleMLS ID #6159256, Jennifer Duarte, Integrity Real Estate Group, LLC. REcolorado as distributed by MLS GRID
- $505,0003 bd2 ba2k sqft257 S Scottsburg Court, Aurora, CO 80018For SaleMLS ID #6777500, Frenchie Lacy, Lacy's Realty LLC. REcolorado as distributed by MLS GRID
- $474,9003 bd4 ba2k sqft4632 Gibraltar Street, Denver, CO 80249For SaleMLS ID #5066683, Rogelio Rodriguez, eXp Realty, LLC. REcolorado as distributed by MLS GRID
- $405,0003 bd3 ba1.4k sqft44 N Trussville St, Aurora, CO 80018For SaleMLS ID #1056299, David Pickett, David A Pickett. IRES as distributed by MLS GRID
- $459,9003 bd2 ba2.1k sqft3138 S Joplin Court, Aurora, CO 80013For SaleMLS ID #7676006, Maryana Alekson, Maryana Alekson. REcolorado as distributed by MLS GRID
- $440,0003 bd3 ba1.5k sqft15555 E 40th Avenue #48, Denver, CO 80239For SaleMLS ID #8621604, Julio Mira, Brokers Guild Real Estate. REcolorado as distributed by MLS GRID
- $549,0004 bd3 ba2.7k sqft21064 E 62nd Avenue, Aurora, CO 80019New ConstructionMLS ID #5031303, Dennis Schick, RE/MAX Alliance. REcolorado as distributed by MLS GRID
- $475,0003 bd2 ba2k sqft711 S Granby Circle, Aurora, CO 80012For SaleMLS ID #2814826, Barb Findlay, Acquisition Resources. REcolorado as distributed by MLS GRID
- $475,0004 bd2 ba1.8k sqft12147 E Hawaii Drive, Aurora, CO 80012For SaleMLS ID #7173426, Vicki Mahan, RE/MAX Professionals. REcolorado as distributed by MLS GRID
- $469,0004 bd2 ba1.7k sqft5527 Chandler Court, Denver, CO 80239For SaleMLS ID #4818142, Dale Gibbs, Pristine Homes of Colorado LLC. REcolorado as distributed by MLS GRID
- $479,0003 bd3 ba2.7k sqft4716 Freeport Way, Denver, CO 80239For SaleMLS ID #5142888, Beatriz Gandara, Brokers Guild Homes. REcolorado as distributed by MLS GRID
- $434,0003 bd2 ba1.6k sqft3941 S Pagosa Street, Aurora, CO 80013For SaleMLS ID #1589321, Steve Johnson, Wahlen Properties. REcolorado as distributed by MLS GRID
