Great quite neighborhood! Alberthill Ranch.
Great time to buy this home! Ask about amazing financing opportunity on this 4 bedroom 3 full bath home and enjoy a much lower to no electricity bill with your FULLY PAID OFF SOLAR system.
1st bedroom downstairs immediate to the entrance, very private with full bath and linen closet, great for guests, get away office or maybe that teen who needs some space, as you walk in you’ll see the large dining room, beautiful cook’s kitchen with plenty of cabinetry and beautiful granite counter tops throughout, including huge island that can sit 5 or 6 people with open concept family room and fire place for those cozy evenings, your media room/game room it’s just of the family room, as you walk upstairs you’ll see a another very spacious area with plenty of possibilities, 2 good size bedrooms that share dual sinks bathroom, the master has great mountain views and includes an even larger bathroom also with dual sinks, soaking tube and huge walk in closet.
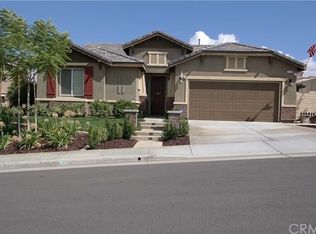
Step into your large back yard with gas fireplace, plenty of fruit trees, stamped concreate and large dog run.
Your community amenities include a large community pool with splash pad, BBQ areas with view of the lake, well-kept parks and awesome views on your way there, brand new elementary school located in the neighborhood and plenty of parks all around.
Sold for $600,000
Listed by: Real Broker • Justin Tye • Contact: 949-381-8581
Bought with: Keller Williams Realty
$600,000
4151 Pearl St, Lake Elsinore, CA 92530
4beds
2,618sqft
Single Family Residence
Built in 2013
6,534 Square Feet Lot
$619,100 Zestimate®
$229/sqft
$3,766 Estimated rent
Home value
$619,100
$588,000 - $650,000
$3,766/mo
Zestimate® history
Owner options
List your home for rent
$3,766/mo
Rent Zestimate®
Find your next renter with Zillow Rental Manager. Plus, with online applications, you can quickly screen prospective tenants – for free.
$3,766/mo
Rent Zestimate®
Refinance and save
$4,026/mo
Est. payment
Refinancing to a lower rate could help reduce your monthly payments and save thousands over the life of the loan.
$4,026/mo
Est. payment
Explore your selling options
Work with a Zillow partner agent
Leverage their expertise and Zillow's premium Showcase listings to get your home seen by more buyers.
Get startedList with your own agent
Get your home in front of millions of buyers by listing it on Zillow.
Learn how to do itSell it yourself
Take full control of how buyers see your home on Zillow by listing For Sale by Owner (FSBO).
List your homeWhat's special
Awesome viewsGreat mountain viewsDual sinksBbq areasHuge walk in closetLarge dog runDual sinks bathroom
Zillow last checked:
Listing updated:
Listed by:
Justin Tye DRE #01728694 949-381-8581,
Real Broker
Bought with:
Jason Manucci, DRE #01467749
Keller Williams Realty
Source: CRMLS,MLS#: OC23226355 Originating MLS: California Regional MLS
Originating MLS: California Regional MLSFacts & features
Interior
Bedrooms & bathrooms
- Bedrooms: 4
- Bathrooms: 3
- Full bathrooms: 2
- 1/2 bathrooms: 1
- Main level bathrooms: 1
- Main level bedrooms: 1
Rooms
- Room types: Family Room, Kitchen, Laundry, Loft, Living Room, Other, Dining Room
Bathroom
- Features: Bathtub, Dual Sinks, Separate Shower, Tile Counters, Tub Shower, Vanity
Kitchen
- Features: Granite Counters, Kitchen Island, Kitchen/Family Room Combo
Other
- Features: Walk-In Closet(s)
Heating
- Central
Cooling
- Central Air
Appliances
- Included: 6 Burner Stove, Disposal, Gas Range, Refrigerator
- Laundry: Washer Hookup, Electric Dryer Hookup, Gas Dryer Hookup, Laundry Room, Upper Level
Features
- Breakfast Bar, Breakfast Area, Ceiling Fan(s), Separate/Formal Dining Room, Eat-in Kitchen, Granite Counters, Recessed Lighting, Storage, Loft, Walk-In Closet(s)
- Flooring: Carpet, Tile
- Has fireplace: Yes
- Fireplace features: Family Room
- Common walls with other units/homes: No Common Walls
Interior area
- Total interior livable area: 2,618 sqft
Property
Parking
- Total spaces: 2
- Parking features: Driveway, Garage
- Attached garage spaces: 2
Features
- Levels: Two
- Stories: 2
- Entry location: 1
- Patio & porch: Open, Patio
- Pool features: None
- Spa features: None
- Fencing: Partial
- Has view: Yes
- View description: None
Lot
- Size: 6,534 Square Feet
- Features: Front Yard, Lawn, Landscaped, Sprinkler System, Yard
Details
- Parcel number: 389751004
- Special conditions: Standard
Construction
Type & style
- Home type: SingleFamily
- Architectural style: Patio Home
- Property subtype: Single Family Residence
Materials
- Roof: Tile
Condition
- Turnkey
- New construction: No
- Year built: 2013
Utilities & green energy
- Sewer: Public Sewer
- Water: Public
- Utilities for property: Electricity Available, Electricity Connected, Sewer Available, Sewer Connected, Water Available, Water Connected
Community & HOA
Community
- Features: Street Lights, Sidewalks
HOA
- Has HOA: Yes
- Amenities included: Outdoor Cooking Area, Picnic Area, Playground
- HOA fee: $150 monthly
- HOA name: Keystone
- HOA phone: 951-395-1202
Location
- Region: Lake Elsinore
Financial & listing details
- Price per square foot: $229/sqft
- Tax assessed value: $612,000
- Annual tax amount: $11,115
- Date on market: 12/15/2023
- Cumulative days on market: 152 days
- Listing terms: Cash,Cash to New Loan,Contract
- Road surface type: Paved
Price history
| Date | Event | Price |
|---|---|---|
| 2/5/2024 | Sold | $600,000+0%$229/sqft |
Source:  CRMLS #OC23226355 Report a problem CRMLS #OC23226355 Report a problem | ||
| 1/20/2024 | Contingent | $599,995$229/sqft |
Source: CRMLS #OC23226355 Report a problem | ||
| 12/18/2023 | Price change | $599,995-2.4%$229/sqft |
Source: CRMLS #OC23226355 Report a problem | ||
| 12/15/2023 | Listed for sale | $615,000+107.1%$235/sqft |
Source: CRMLS #OC23226355 Report a problem | ||
| 6/14/2013 | Sold | $297,000$113/sqft |
Source: Public Record Report a problem | ||
Public tax history
| Year | Property taxes | Tax assessment |
|---|---|---|
| 2025 | $11,115 +2.2% | $612,000 +70.8% |
| 2024 | $10,879 +30.9% | $358,368 +2% |
| 2023 | $8,309 +2.2% | $351,342 +2% |
| 2022 | $8,130 +2.3% | $344,454 +2% |
| 2021 | $7,947 +1.8% | $337,701 +1% |
| 2020 | $7,810 +1.4% | $334,240 +2% |
| 2019 | $7,705 +2.5% | $327,687 +2% |
| 2018 | $7,518 +2% | $321,263 +2% |
| 2017 | $7,373 | $314,964 +2% |
| 2016 | $7,373 +2.6% | $308,789 +1.5% |
| 2015 | $7,183 -7.8% | $304,153 +2% |
| 2014 | $7,789 | $298,197 +233.3% |
| 2013 | -- | $89,474 +2% |
| 2012 | -- | $87,720 +2% |
| 2011 | -- | $86,000 |
Find assessor info on the county website
Neighborhood: 92530
Nearby homes
- $650,0005 bd5 ba2.8k sqft4153 Pearl St, Lake Elsinore, CA 92530Sold

- $604,9004 bd2 ba2k sqft4149 Pearl St, Lake Elsinore, CA 92530Off Market
- $570,0004 bd3 ba2.6k sqft4155 Pearl St, Lake Elsinore, CA 92530Sold

- $659,5004 bd3 ba2.9k sqft4147 Pearl St, Lake Elsinore, CA 92530Off Market
- $657,6005 bd5 ba2.8k sqft4154 Lovitt Cir, Lake Elsinore, CA 92530Off Market
- $578,6003 bd2 ba10 sqft4157 Pearl St, Lake Elsinore, CA 92530Off Market
- $638,3003 bd2 ba2.6k sqft4145 Pearl St, Lake Elsinore, CA 92530Off Market
- $617,9003 bd2 ba2k sqft4165 Alderwood Pl, Lake Elsinore, CA 92530Off Market
Nearby schools
GreatSchools rating
- 6/10Alberhill ElementaryGrades: K-5Distance: 0.4 mi
- 2/10Terra Cotta Middle SchoolGrades: 6-8Distance: 1 mi
- 4/10Lakeside High SchoolGrades: 9-12Distance: 2.4 mi
Get a cash offer in 3 minutes
Find out how much your home could sell for in as little as 3 minutes with a no-obligation cash offer.
Estimated market value
$619,100
Get a cash offer in 3 minutes
Find out how much your home could sell for in as little as 3 minutes with a no-obligation cash offer.
Estimated market value
$619,100
- California
- Riverside County
- Lake Elsinore
- 92530
- 4151 Pearl St
Nearby cities
Nearby zip codes
Other Lake Elsinore Topics
