STOP SCROLLING! THIS IS THE HOME YOU’VE BEEN WAITING FOR!
Welcome to Alberthill Ranch—a quiet, highly desirable neighborhood where opportunity meets lifestyle.
5 Bedrooms | 4 1/2 Baths | 3 Car Tendem garage - Spacious & Stunning
Ask about our incredible financing options!
From the moment you walk through the grand entrance, you’ll feel it—this home is special. The elegant dining room flows seamlessly into a chef’s dream kitchen, decked out with exquisite granite countertops, a massive island, and tons of cabinetry—perfect for entertaining. The open-concept family room overlooks a beautiful fireplace, setting the perfect tone for cozy nights in.
Downstairs - You get 1 full bathroom + one 1/2 bathroom for guests plus a private bedroom right off the entrance—ideal for guests, a home office, or that teen who craves independence.
Upstairs - the layout is perfect!
FOUR spacious bedrooms—plenty of room for everyone!
THREE full bathrooms, two of the bedrooms share a bath —ideal for siblings or guests! There are two master bedrooms with en-suite bathrooms
The larger Luxury primary suite with a spa-like en-suite with dual sinks and a huge walk-in closet!
Step outside to your nice size backyard for entertaining and relaxing—TONS of concrete for low maintenance!
Community Perks - We’ve got them!
Resort-style pool with splash pad
BBQ areas with gorgeous lake views
Scenic parks & walking trails
Brand new elementary school in the neighborhood
All the furniture is negotiable.
Don’t wait! Homes like this don’t last.
Sold for $650,000
Listed by: 1st Choice Home Team • Victor Navarro • Contact: 951-534-6352
Bought with: 1st Choice Home Team
$650,000
4153 Pearl St, Lake Elsinore, CA 92530
5beds
2,852sqft
Single Family Residence
Built in 2013
6,970 Square Feet Lot
$646,700 Zestimate®
$228/sqft
$4,059 Estimated rent
Home value
$646,700
$582,000 - $718,000
$4,059/mo
Zestimate® history
Owner options
List your home for rent
$4,059/mo
Rent Zestimate®
Find your next renter with Zillow Rental Manager. Plus, with online applications, you can quickly screen prospective tenants – for free.
$4,059/mo
Rent Zestimate®
Refinance and save
$4,351/mo
Est. payment
Refinancing to a lower rate could help reduce your monthly payments and save thousands over the life of the loan.
$4,351/mo
Est. payment
Explore your selling options
Work with a Zillow partner agent
Leverage their expertise and Zillow's premium Showcase listings to get your home seen by more buyers.
Get startedList with your own agent
Get your home in front of millions of buyers by listing it on Zillow.
Learn how to do itSell it yourself
Take full control of how buyers see your home on Zillow by listing For Sale by Owner (FSBO).
List your homeWhat's special
Beautiful fireplaceMassive islandEn-suite bathroomsGrand entranceNice size backyardOpen-concept family roomHuge walk-in closet
Zillow last checked:
Listing updated:
Listed by:
Victor Navarro DRE #01740267 9515346352,
1st Choice Home Team
Bought with:
Victor Navarro, DRE #01740267
1st Choice Home Team
Source: CRMLS,MLS#: IG25050776 Originating MLS: California Regional MLS
Originating MLS: California Regional MLSFacts & features
Interior
Bedrooms & bathrooms
- Bedrooms: 5
- Bathrooms: 5
- Full bathrooms: 4
- 1/2 bathrooms: 1
- Main level bathrooms: 1
- Main level bedrooms: 1
Rooms
- Room types: Bedroom, Entry/Foyer, Family Room, Foyer, Laundry, Loft, Living Room, Primary Bathroom, Primary Bedroom
Bedroom
- Features: Bedroom on Main Level
Heating
- Central
Cooling
- Central Air
Appliances
- Included: 6 Burner Stove, Dishwasher
- Laundry: Washer Hookup, Gas Dryer Hookup, Inside, Upper Level
Features
- Bedroom on Main Level, Entrance Foyer, Loft
- Has fireplace: Yes
- Fireplace features: Family Room
- Common walls with other units/homes: No Common Walls
Interior area
- Total interior livable area: 2,852 sqft
Property
Parking
- Total spaces: 3
- Parking features: Garage - Attached
- Attached garage spaces: 3
Features
- Levels: Two
- Stories: 2
- Entry location: FRONT
- Pool features: Community, Heated, Association
- Has view: Yes
- View description: None
Lot
- Size: 6,970 Square Feet
- Features: 0-1 Unit/Acre
Details
- Parcel number: 389751003
- Special conditions: Standard
Construction
Type & style
- Home type: SingleFamily
- Property subtype: Single Family Residence
Condition
- New construction: No
- Year built: 2013
Utilities & green energy
- Sewer: Public Sewer
- Water: Public
Community & HOA
Community
- Features: Curbs, Storm Drain(s), Street Lights, Sidewalks, Pool
HOA
- Has HOA: Yes
- Amenities included: Fire Pit, Barbecue, Pool, Spa/Hot Tub
- HOA fee: $150 monthly
- HOA name: ALBERTHILL RANCH COMMUNITY
Location
- Region: Lake Elsinore
Financial & listing details
- Price per square foot: $228/sqft
- Tax assessed value: $374,662
- Annual tax amount: $8,608
- Date on market: 3/10/2025
- Cumulative days on market: 22 days
- Listing terms: Cash,Conventional,FHA,Fannie Mae,Freddie Mac
Price history
| Date | Event | Price |
|---|---|---|
| 5/1/2025 | Sold | $650,000+1.6%$228/sqft |
Source:  CRMLS #IG25050776 Report a problem CRMLS #IG25050776 Report a problem | ||
| 4/3/2025 | Contingent | $640,000$224/sqft |
Source: CRMLS #IG25050776 Report a problem | ||
| 3/11/2025 | Listed for sale | $640,000+102.2%$224/sqft |
Source: CRMLS #IG25050776 Report a problem | ||
| 7/23/2015 | Sold | $316,500-8.4%$111/sqft |
Source: Public Record Report a problem | ||
| 4/1/2015 | Listing removed | $345,500$121/sqft |
Source: RE/MAX Real Pros #IV14211177 Report a problem | ||
| 2/28/2015 | Price change | $345,500-2.5%$121/sqft |
Source: RE/MAX Real Pros #IV14211177 Report a problem | ||
| 1/15/2015 | Price change | $354,500-1.5%$124/sqft |
Source: RE/MAX Real Pros #IV14211177 Report a problem | ||
| 10/26/2014 | Price change | $359,900-1.9%$126/sqft |
Source: RE/MAX Real Pros #IV14211177 Report a problem | ||
| 10/11/2014 | Price change | $366,900-0.8%$129/sqft |
Source: RE/MAX Real Pros #IV14211177 Report a problem | ||
| 10/2/2014 | Listed for sale | $369,900+23.7%$130/sqft |
Source: RE/MAX Real Pros #IV14211177 Report a problem | ||
| 6/13/2013 | Sold | $299,000$105/sqft |
Source: Public Record Report a problem | ||
Public tax history
| Year | Property taxes | Tax assessment |
|---|---|---|
| 2025 | $8,608 +1.4% | $374,662 +2% |
| 2024 | $8,486 +1.9% | $367,317 +2% |
| 2023 | $8,327 +2.2% | $360,116 +2% |
| 2022 | $8,147 +2.3% | $353,056 +2% |
| 2021 | $7,962 +1.8% | $346,135 +1% |
| 2020 | $7,824 +1.4% | $342,587 +2% |
| 2019 | $7,717 +2.5% | $335,870 +2% |
| 2018 | $7,529 +1% | $329,285 +2% |
| 2017 | $7,455 | $322,830 +2% |
| 2016 | $7,455 +4.5% | $316,500 +3.4% |
| 2015 | $7,131 -7.8% | $305,971 +2% |
| 2014 | $7,737 | $299,979 +235.3% |
| 2013 | -- | $89,474 +2% |
| 2012 | -- | $87,720 +2% |
| 2011 | -- | $86,000 |
Find assessor info on the county website
Neighborhood: 92530
Nearby homes
- $600,0004 bd3 ba2.6k sqft4151 Pearl St, Lake Elsinore, CA 92530Sold

- $570,0004 bd3 ba2.6k sqft4155 Pearl St, Lake Elsinore, CA 92530Sold

- $578,6003 bd2 ba10 sqft4157 Pearl St, Lake Elsinore, CA 92530Off Market
- $604,9004 bd2 ba2k sqft4149 Pearl St, Lake Elsinore, CA 92530Off Market
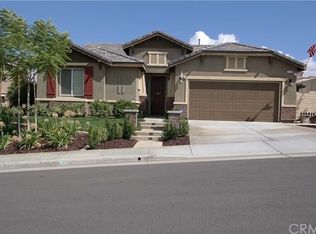
- $663,3005 bd5 ba2.8k sqft4154 Lovitt Cir, Lake Elsinore, CA 92530Off Market
- $617,9003 bd2 ba2k sqft4165 Alderwood Pl, Lake Elsinore, CA 92530Off Market
- $659,5004 bd3 ba2.9k sqft4147 Pearl St, Lake Elsinore, CA 92530Off Market
- $668,2005 bd5 ba2.8k sqft4163 Alderwood Pl, Lake Elsinore, CA 92530Off Market
Nearby schools
GreatSchools rating
- 6/10Alberhill ElementaryGrades: K-5Distance: 0.4 mi
- 2/10Terra Cotta Middle SchoolGrades: 6-8Distance: 1 mi
- 4/10Lakeside High SchoolGrades: 9-12Distance: 2.4 mi
Get a cash offer in 3 minutes
Find out how much your home could sell for in as little as 3 minutes with a no-obligation cash offer.
Estimated market value
$646,700
Get a cash offer in 3 minutes
Find out how much your home could sell for in as little as 3 minutes with a no-obligation cash offer.
Estimated market value
$646,700
- California
- Riverside County
- Lake Elsinore
- 92530
- 4153 Pearl St
Nearby cities
Nearby zip codes
Other Lake Elsinore Topics
