Escape to your own private retreat with this stunning, 1566 square foot, 3-bedroom, 1.75-bath manufactured home set on 5 secluded acres. Surrounded by nature and perfectly positioned to capture breathtaking mountain views, this property offers a rare sense of peace and privacy—where it truly feels like you can REACH OUT AND TOUCH THE MOUNTAINS! (Mountains within view of this home are Whitehorse, Jumbo, Pew and Glacier Peak!) Inside, you’ll find a freshly painted, comfortable and inviting great room layout, while outside, endless space invites you to relax, on your newer 14 x 20 deck, roam and take in the beauty of the Pacific Northwest. A one-of-a-kind setting that blends tranquility with everyday livability—this is where your dream lifestyle begins. Looking to start a hobby farm that feels like a retreat, here it is! Dreaming of having chickens laying fresh eggs, you have arrived! Wildlife galore, and a short drive to the North fork of the Stilly where you can fly fish for Coho, Chinook, Chum and STEELHEAD when the season is open! See trail near top of drive to DNR land. You'll never run out of parking at this slice of heaven. Fruit trees on property: cherry, apple, nectarine and pear.
Sold
Listed by: Daily Realty Group LLC • Becky Daily
Bought with: John L. Scott, Inc.
$576,800
41511 318th Street NE, Arlington, WA 98223
3beds
1,566sqft
Manufactured Home, Manufactured On Land
Built in 1999
5.26 Acres Lot
$568,400 Zestimate®
$368/sqft
$2,130 Estimated rent
Home value
$568,400
$534,000 - $608,000
$2,130/mo
Zestimate® history
Owner options
List your home for rent
$2,130/mo
Rent Zestimate®
Find your next renter with Zillow Rental Manager. Plus, with online applications, you can quickly screen prospective tenants – for free.
$2,130/mo
Rent Zestimate®
Refinance and save
$4,020/mo
Est. payment
Refinancing to a lower rate could help reduce your monthly payments and save thousands over the life of the loan.
$4,020/mo
Est. payment
Explore your selling options
Work with a Zillow partner agent
Leverage their expertise and Zillow's premium Showcase listings to get your home seen by more buyers.
Get startedList with your own agent
Get your home in front of millions of buyers by listing it on Zillow.
Learn how to do itSell it yourself
Take full control of how buyers see your home on Zillow by listing For Sale by Owner (FSBO).
List your homeWhat's special
Breathtaking mountain viewsSurrounded by natureWildlife galoreFreshly painted
Zillow last checked:
Listing updated:
Listed by:
Becky Daily,
Daily Realty Group LLC
Bought with:
Robert Nicholson, 50277
John L. Scott, Inc.
Source: NWMLS as distributed by MLS GRID,MLS#: 2505740
Facts & features
Interior
Bedrooms & bathrooms
- Bedrooms: 3
- Bathrooms: 2
- Full bathrooms: 1
- 3/4 bathrooms: 1
- Main level bathrooms: 2
- Main level bedrooms: 3
Primary bedroom
- Level: Main
Bedroom
- Level: Main
Bedroom
- Level: Main
Bathroom full
- Level: Main
Bathroom three quarter
- Level: Main
Dining room
- Level: Main
Entry hall
- Level: Main
Great room
- Level: Main
Kitchen with eating space
- Level: Main
Utility room
- Level: Main
Heating
- Fireplace, Forced Air, Stove/Free Standing, Electric, Wood
Cooling
- None
Appliances
- Included: Dishwasher, Dryer, Refrigerator, Stove(s)/Range(s), Washer, Dishwasher(s), Dryer(s), Refrigerator(s), Washer(s)
Features
- Bath Off Primary, Ceiling Fan(s), Dining Room
- Flooring: Laminate, Carpet
- Doors: French Doors
- Windows: Dbl Pane/Storm Window
- Basement: None
- Number of fireplaces: 1
- Fireplace features: Wood Burning, Main Level: 1, Fireplace
Interior area
- Total structure area: 1,566
- Total interior livable area: 1,566 sqft
Property
Parking
- Parking features: Driveway, RV Parking
Features
- Levels: One
- Stories: 1
- Entry location: Main
- Patio & porch: Bath Off Primary, Ceiling Fan(s), Dbl Pane/Storm Window, Dining Room, Fireplace, French Doors, Vaulted Ceiling(s), Walk-In Closet(s)
- Has view: Yes
- View description: Mountain(s), Territorial
Lot
- Size: 5.26 Acres
- Features: Dead End Street, Secluded, Deck, Dog Run, Fenced-Partially, High Speed Internet, Outbuildings, RV Parking
- Topography: Level,Partial Slope,Sloped,Steep Slope
- Residential vegetation: Fruit Trees, Garden Space, Wooded
Details
- Parcel number: 32090500401500
- Special conditions: Standard
Construction
Type & style
- Home type: MobileManufactured
- Architectural style: Manuf-Double Wide
- Property subtype: Manufactured Home, Manufactured On Land
Materials
- Wood Siding, Wood Products
- Foundation: Block
- Roof: Composition
Condition
- Very Good
- Year built: 1999
- Major remodel year: 1999
Details
- Builder model: OK60001F
Utilities & green energy
- Electric: Company: SNOHOMISH COUNTY PUD
- Sewer: Septic Tank, Company: SEWER
- Water: Individual Well, Company: WELL
Community & HOA
Community
- Subdivision: Whitehorse
HOA
- HOA fee: $500 annually
Location
- Region: Arlington
Financial & listing details
- Price per square foot: $368/sqft
- Tax assessed value: $469,600
- Annual tax amount: $2,664
- Date on market: 6/13/2026
- Cumulative days on market: 39 days
- Listing terms: Conventional,FHA,VA Loan
- Inclusions: Dishwasher(s), Dryer(s), Refrigerator(s), Stove(s)/Range(s), Washer(s)
- Body type: Double Wide
Price history
| Date | Event | Price |
|---|---|---|
| 5/19/2026 | Sold | $576,800+3%$368/sqft |
Source:  NWMLS as distributed by MLS GRID #2505740 Report a problem NWMLS as distributed by MLS GRID #2505740 Report a problem | ||
| 4/16/2026 | Pending sale | $560,000$358/sqft |
Source: NWMLS as distributed by MLS GRID #2505740 Report a problem | ||
| 4/11/2026 | Listed for sale | $560,000+18566.7%$358/sqft |
Source: NWMLS as distributed by MLS GRID #2505740 Report a problem | ||
| 11/18/2025 | Sold | $3,000-99.1%$2/sqft |
Source: Public Record Report a problem | ||
| 3/23/2020 | Sold | $349,000-2.8%$223/sqft |
Source: NWMLS as distributed by MLS GRID #1488587 Report a problem | ||
| 2/8/2020 | Pending sale | $359,000$229/sqft |
Source: The Preview Group #1488587 Report a problem | ||
| 12/9/2019 | Listed for sale | $359,000$229/sqft |
Source: The Preview Group #1488587 Report a problem | ||
| 10/10/2019 | Listing removed | $359,000$229/sqft |
Source: The Preview Group #1488587 Report a problem | ||
| 9/18/2019 | Listed for sale | $359,000$229/sqft |
Source: The Preview Group #1488587 Report a problem | ||
| 9/16/2019 | Pending sale | $359,000$229/sqft |
Source: The Preview Group #1488587 Report a problem | ||
| 8/31/2019 | Price change | $359,000-4.3%$229/sqft |
Source: The Preview Group #1488587 Report a problem | ||
| 7/24/2019 | Listed for sale | $375,000+400%$239/sqft |
Source: The Preview Group #1488587 Report a problem | ||
| 10/16/2012 | Sold | $75,000$48/sqft |
Source: NWMLS as distributed by MLS GRID #334991 Report a problem | ||
| 4/17/2012 | Listing removed | $75,000$48/sqft |
Source: Keller Williams Realty Report a problem | ||
| 3/24/2012 | Listed for sale | $75,000-75.1%$48/sqft |
Source: Keller Williams Realty Report a problem | ||
| 10/1/2010 | Sold | $300,919+8.4%$192/sqft |
Source: Public Record Report a problem | ||
| 12/31/2007 | Sold | $277,500$177/sqft |
Source: Public Record Report a problem | ||
Public tax history
| Year | Property taxes | Tax assessment |
|---|---|---|
| 2024 | $2,861 +3.2% | $469,600 +5.2% |
| 2023 | $2,772 -10% | $446,200 -7.5% |
| 2022 | $3,081 +22.3% | $482,300 +38.6% |
| 2021 | $2,520 +21.7% | $348,000 +35.4% |
| 2020 | $2,070 -10.3% | $257,100 -9.5% |
| 2019 | $2,307 | $284,000 +6.5% |
| 2018 | -- | $266,600 +39% |
| 2017 | $2,600 +39.8% | $191,800 +45.5% |
| 2016 | $1,859 | $131,800 -5.5% |
| 2015 | $1,859 -2.2% | $139,400 -0.6% |
| 2013 | $1,901 | $140,200 |
| 2012 | -- | -- |
| 2011 | -- | -- |
| 2010 | -- | -- |
| 2009 | -- | -- |
| 2008 | -- | -- |
| 2007 | -- | -- |
| 2002 | -- | -- |
| 2001 | $868 | $68,300 |
Find assessor info on the county website
Neighborhood: 98223
Nearby homes
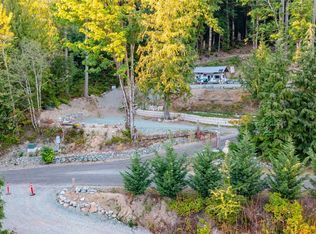
- $399,0005.24 Acres41315 318th St NE, Arlington, WA 98223Sold
- $245,0004.24 Acres0 317th St NE, Arlington, WA 98223Sold
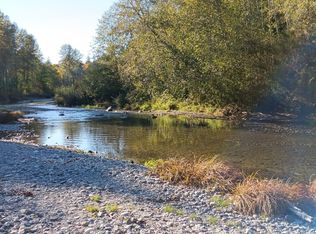
- $389,0005.5 Acres31229 419th Ave NE, Arlington, WA 98223Sold
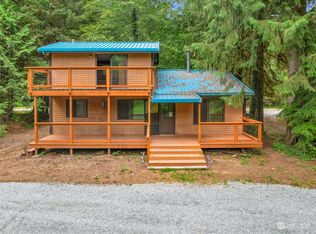
- $475,0003 bd1 ba1.2k sqft40921 E Whitehorse Dr, Arlington, WA 98223Sold
- $--5.91 Acres313 Treet Ave, Darrington, WA 98241Off Market
- $450,000-- bd2 ba616 sqft40519 E Whitehorse Dr, Arlington, WA 98223Sold
- $795,0003 bd2 ba1.9k sqft30732 419th Ave NE LOT B, Arlington, WA 98223New Construction
- $795,0003 bd3 ba1.6k sqft30728 419th Ave NE LOT A, Arlington, WA 98223New Construction
Nearby schools
GreatSchools rating
- 5/10Darrington Elementary SchoolGrades: PK-8Distance: 4.2 mi
- 5/10Darrington Sr High SchoolGrades: 9-12Distance: 4.1 mi
Schools provided by the listing agent
- Elementary: Darrington Elem
- Middle: Darrington Mid
- High: Darrington Snr High
Source: NWMLS as distributed by MLS GRID. This data may not be complete. We recommend contacting the local school district to confirm school assignments for this home.
- Washington
- Snohomish County
- Arlington
- 98223
- 41511 318th Street NE
Nearby cities
Nearby neighborhoods
Nearby zip codes
Other Arlington Topics
